
BEDS4
BATHS3 full
SQUARE FEET1,920
MLS#2014069
STATUSNew
PROPERTY TYPEResidential - Mobile Home
SUBDIVISIONLONGHORN RANCH
SCHOOLLa Vernia Isd
Property Description
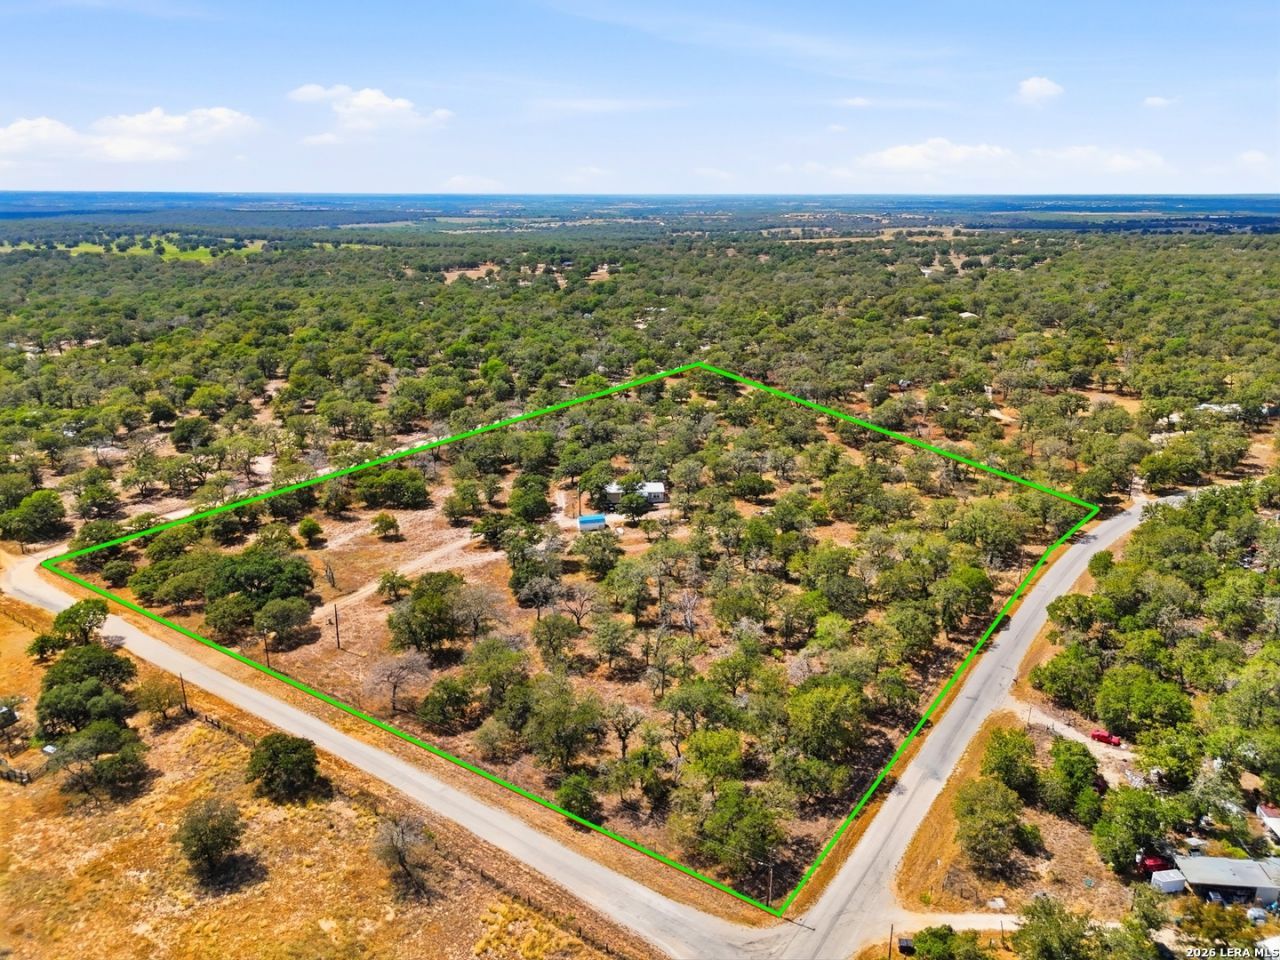
Enjoy the privacy and freedom of country living on 14+ acres of mature oak trees and open space. This level, fenced in property is ag exempt and offers a peaceful rural setting with abundant white-tailed deer, dove, and other wildlife... all within an hour from downtown San Antonio. The 1,920-sqft home features 4 bedrooms and 3 full baths, providing room for everyone while you make the property your own. A private well, large storage shed and smaller workshop make the property ready for a variety of uses. Whether youre ready to settle directly into the quiet country lifestyle or looking for the opportunity to build your dream home, this property is ready with endless possibilities. Schedule your showing today!
Property Features
Property Type: Residential - Mobile Home
Cooling: One Central
Fenced: Yes
Fireplaces: 1
Fuel Type: Electric
Heating: Central,1 Unit
Home Style: Manufactured Home - Double Wide
Lot Size: 14.02 Acres
Roof Type: Metal
Stories: 1.0
Taxes: $6,366
Year Built: 2009
Feature Descriptions
Builder Name: Unk
Currenty Leased: No
Days on Site: 8
Exterior: Siding
Exterior: Covered Patio, Storage Building/Shed, Mature Trees, Wire Fence
Fireplace: One, Living Room
Flooring: Laminate
Foundation: Other
HOA Mandatory: No
Inclusions: Ceiling Fans, Chandelier, Washer, Dryer, Stove/Range, Refrigerator, Dishwasher
Interior: One Living Area, Liv/Din Combo, Eat-In Kitchen, Island Kitchen, Breakfast Bar, Utility Room Inside, Open Floor Plan, Laundry Main Level, Laundry Room, Walk in Closets
Lot: Corner, County VIew, Horses Allowed,5 - 14 Acres
Miscellaneous: None/not applicable
Neighborhood Amenities: None
Parking: None/Not Applicable
Pool/Spa: None
Tax By Multiple Counties: No
Type: Manufactured
Water/Sewer: Private Well, Septic
Windows: All Remain
Room Sizes
Bedroom 2: 10 X 15
Bedroom 3: 10 X 15
Bedroom 4: 14 X 11
Kitchen: 16 X 15
Dining Room: 13 X 15
Living Room: 20 X 15
Utility Room: 8 X 9
Local Schools
High School: La Vernia
Middle School: La Vernia
Elementary School: La Vernia
School District: La Vernia Isd
Listed By / Shown By
Listed By
Agency Name: eXp Realty
Agency Phone: (888) 519-7431
Shown By
Agent Name: Kathryn Townson
Agent Phone: Cell: (281) 813-9372
Agency Title: Kelly, Realtors
Agency Email: info@kellyrealtors.com
Agency Text: (254) 717-6447

Estimate Your Payment
Estimated Payment
$ 1,600.07 per month $945.64 Principal & Interest $530.50 Property Tax $123.93 Homeowner's Insurance
100 Sandy Oak Ln | MLS# 2014069
This single family home located at 100 Sandy Oak Ln, Stockdale, TX 78160 is currently listed for sale with an asking price of $424,900. This property was built in 2009 and has 4 bedrooms and 3 full baths with 1920 sq. ft. Sandy Oak Ln is located in the LONGHORN RANCH subdivision within the La Vernia Isd school district. Search LONGHORN RANCH real estate on kathryntownson.kellyrealtors.com today.