
BEDS4
BATHS2 full 1 partial
SQUARE FEET2,408
MLS#2000668
STATUSPending
PROPERTY TYPEResidential - Single Family
SUBDIVISIONSUNSET
SCHOOLNorthside
Property Description
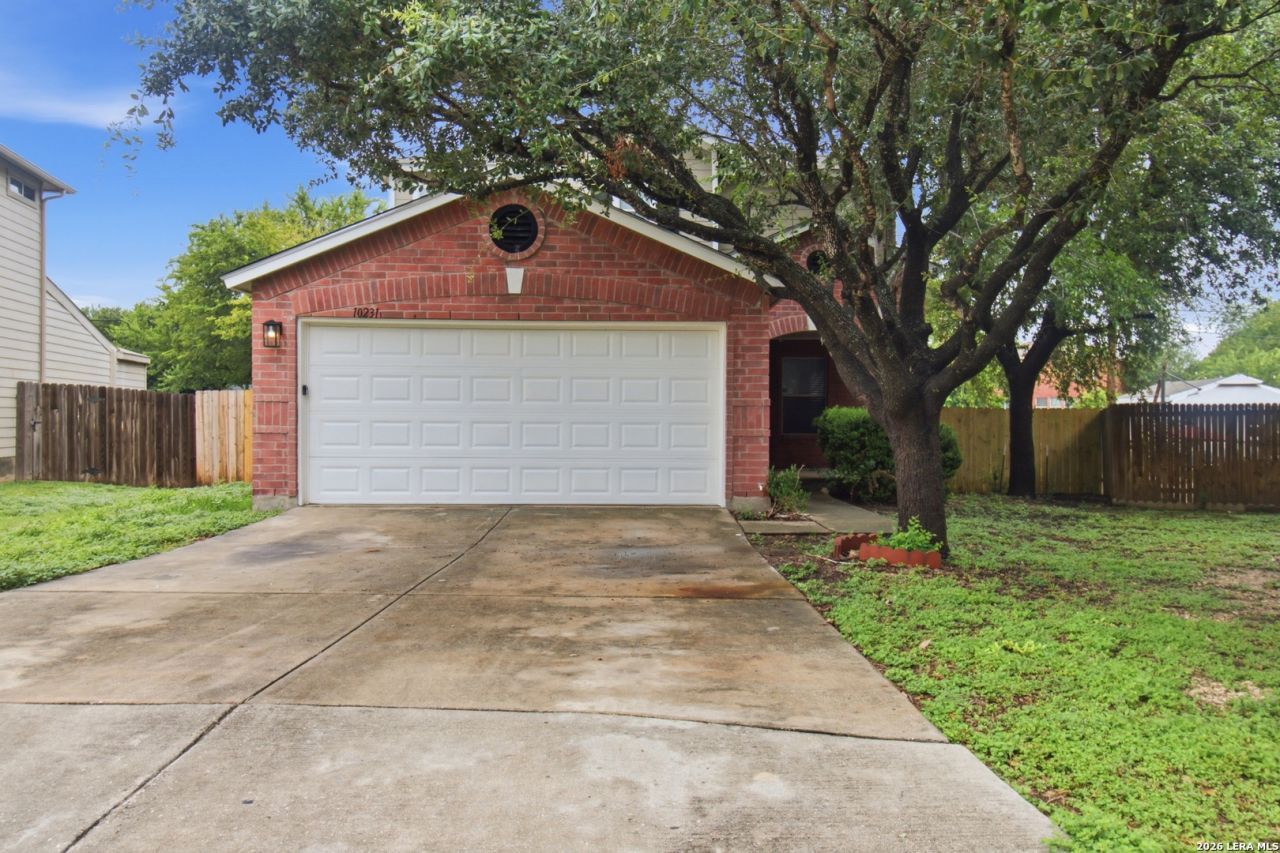
REMODELED HOME!!!!Roof replaced in 2026, Re-painted inside and outside, flooring replaced, granite counter tops with undermount sinks installed in kitchen and bathrooms, Microwave-Dishwasher and Electric Range replaced, Recessed light cans installed in kitchen, most of light fixtures replaced, two inch wood faux blinds, sprinkler system, garage door opener, HVAC equipment installed 2023, Convenient to Loop 1604 and HWY 90, Quick commute to Lackland Air Force Base-Sea world and Downtown San Antonio.
Property Features
Property Type: Residential - Single Family
Cooling: One Central
Fenced: Yes
Fuel Type: Electric
Heating: Central
Home Style: Two Story
Lot Size: 0.18 Acres
Roof Type: Composition
Stories: 2.0
Taxes: $3,673
Year Built: 2005
Feature Descriptions
Builder Name: Unknown
Currenty Leased: No
Days on Site: 59
Exterior: Patio Slab, Privacy Fence, Sprinkler System, Double Pane Windows, Mature Trees
Exterior: Brick, Cement Fiber
Flooring: Carpeting, Vinyl
Foundation: Slab
Hoa Fee: 205/Annually
HOA Mandatory: Yes
HOA Name: SUNSET VISTA ASSOCIATION
Improvements: Street Paved, Curbs, Streetlights
Inclusions: Ceiling Fans, Washer Connection, Dryer Connection, Microwave Oven, Stove/Range, Disposal, Dishwasher, Ice Maker Connection, Vent Fan, Smoke Alarm, Electric Water Heater, Garage Door Opener, Solid Counter Tops
Interior: Two Living Area, Separate Dining Room, Utility Room Inside, All Bedrooms Upstairs,1st Floor Lvl/No Steps, Open Floor Plan, Cable TV Available, Laundry Upper Level
Multiple HOA: No
Neighborhood Amenities: None
Parking: Two Car Garage
Pool/Spa: None
Supplier - Electric: CPS
Supplier - Garbage: TIGER
Supplier - Sewer: SAWS
Supplier - Water: SAWS
Tax By Multiple Counties: No
Type: Single Family Detached
Water/Sewer: Water System, Sewer System
Windows: All Remain
Room Sizes
Bedroom 2: 11 X 11
Bedroom 3: 10 X 10
Bedroom 4: 12 X 11
Kitchen: 17 X 12
Dining Room: 10 X 12
Living Room: 19 X 13
Family Room: 15 X 15
Utility Room: 6 X 5
Local Schools
High School: Stevens
Middle School: Robert Vale
Elementary School: Michael
School District: Northside
Listed By / Shown By
Listed By
Agency Name: HomeRiver Group
Agency Phone: (210) 340-1717
Shown By
Agent Name: Kathryn Townson
Agent Phone: Cell: (281) 813-9372
Agency Title: Kelly, Realtors
Agency Email: info@kellyrealtors.com
Agency Text: (254) 717-6447

Estimate Your Payment
Estimated Payment
$ 947.73 per month $567.30 Principal & Interest $306.08 Property Tax $74.35 Homeowner's Insurance
10231 Shady Meadows | MLS# 2000668
This single family home located at 10231 Shady Meadows, San Antonio, TX 78245 is currently listed for sale with an asking price of $254,900. This property was built in 2005 and has 4 bedrooms and 2 full and 1 partial baths with 2408 sq. ft. Shady Meadows is located in the SUNSET subdivision within the Northside school district. Search SUNSET real estate on kathryntownson.kellyrealtors.com today.