
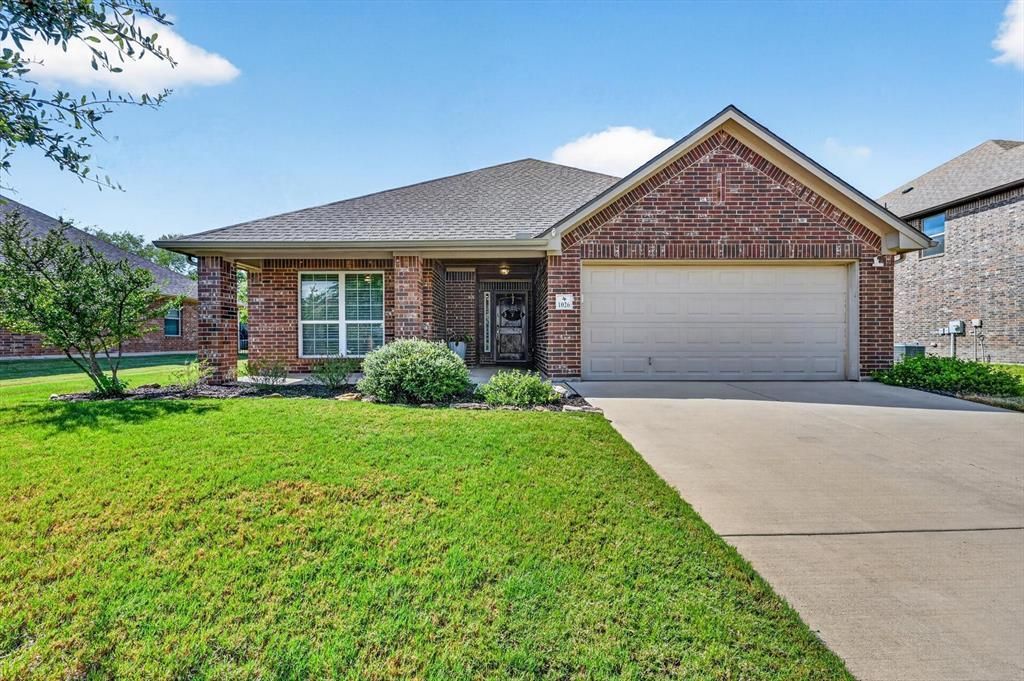
BEDS4
BATHS2 full
SQUARE FEET1,714
MLS#21380505
STATUSActive
PROPERTY TYPEResidential - Single Family
SUBDIVISIONMountain Vly Lake #a, C Ph 3, 4
SCHOOLJoshua ISD
Property Description
Welcome to this beautifully maintained 4 bedroom, 2 bathroom home offering a spacious single-story floor plan designed for comfortable everyday living and entertaining. Step inside to an inviting open-concept living area featuring vaulted ceilings, beautiful flooring, abundant natural light, and a striking floor-to-ceiling stone wood-burning fireplace that creates a warm focal point for the room. The living room flows seamlessly into the dining area and kitchen, creating a wonderful gathering space. The kitchen offers an oversized island with breakfast bar seating, granite countertops, abundant cabinetry, pantry, and stainless steel appliances, providing plenty of workspace and storage. The spacious primary suite is tucked away for added privacy and features a large bedroom with plenty of natural light and a generous walk-in closet. The ensuite bath includes dual sinks with granite-style countertops, built-in cabinetry, and a beautifully tiled shower. Three additional bedrooms provide flexibility for family, guests, a home office, or hobby space, with a second full bathroom conveniently located nearby. Outside, enjoy a large covered patio and extended patio area overlooking the spacious fenced backyard, offering plenty of room for outdoor dining, entertaining, pets, or simply relaxing beneath the mature shade tree. The property also includes an attached 2-car garage, landscaped lot, rain gutters, and a storage shed. With 4 bedrooms, an open floor plan, generous kitchen, beautiful fireplace, spacious backyard, and approximately .283 acres, this home offers an exceptional combination of comfort, functionality, and outdoor space. Come see everything this wonderful home has to offer!
Property Features
Property Type: Residential - Single Family
Cooling: Ceiling Fan(s), Central Air, Electric
Fireplaces: 1
Garage: 2 car attached
Heating: Central, Electric, Fireplace(s)
Home Style: Traditional
Lot Size: 0.28 Acres
Roof Type: Composition
Year Built: 2016
Amenities
Built-in Features
Decorative Lighting
Granite Counters
High Speed Internet Available
Kitchen Island
Open Floorplan
Pantry
Walk-In Closet(s)
Covered Patio/Porch
Rain Gutters
Feature Descriptions
Appliances: Dishwasher, Disposal, Electric Range, Microwave, Vented Exhaust Fan
Community Features: Curbs, Sidewalks
Exclusions: White curtains & rods, tvs & mounts
Exterior: Brick
Fencing: Wood, Wrought Iron
Fireplace: Wood Burning
Flooring: Concrete, Tile
HOA Fee: 495/ Annually
Laundry: Electric Dryer Hookup, Utility Room, Full Size W/D Area, Washer Hookup
Lot: Interior Lot, Landscaped
Parcel#: 126350427080
Parking: Covered, Driveway, Garage
Parking Notes: Covered, Driveway, Garage
Patio/Porch: Covered, Patio, Rear Porch
Utilities: City Sewer, City Water, Concrete, Curbs, Individual Water Meter
Local Schools
Elementary School: Njoshua
School District: Joshua ISD
Listed By / Shown By
Listed By
Agency Name: TheGreenTeam RE Professionals
Agency Contact: 817-988-8664
Agent Name: Shelley Green

Shown By
Agent Name: Kathryn Townson
Agent Phone: Cell: (281) 813-9372
Agency Title: Kelly, Realtors

Estimate Your Payment
Estimated Payment
$ 954.03 per month $843.49 Principal & Interest $0.00 Property Tax (data not provided by mls) $110.54 Homeowner's Insurance
1026 Saint Andrews Drive | MLS# 21380505
This single family home located at 1026 Saint Andrews Drive, Burleson, TX 76028 is currently listed for sale with an asking price of $379,000. This property was built in 2016 and has 4 bedrooms and 2 full baths with 1714 sq. ft. Saint Andrews Drive is located in the Mountain Vly Lake #a, C Ph 3, 4 subdivision within the Joshua ISD school district. Search Mountain Vly Lake #a, C Ph 3, 4 real estate on kathryntownson.kellyrealtors.com today.