
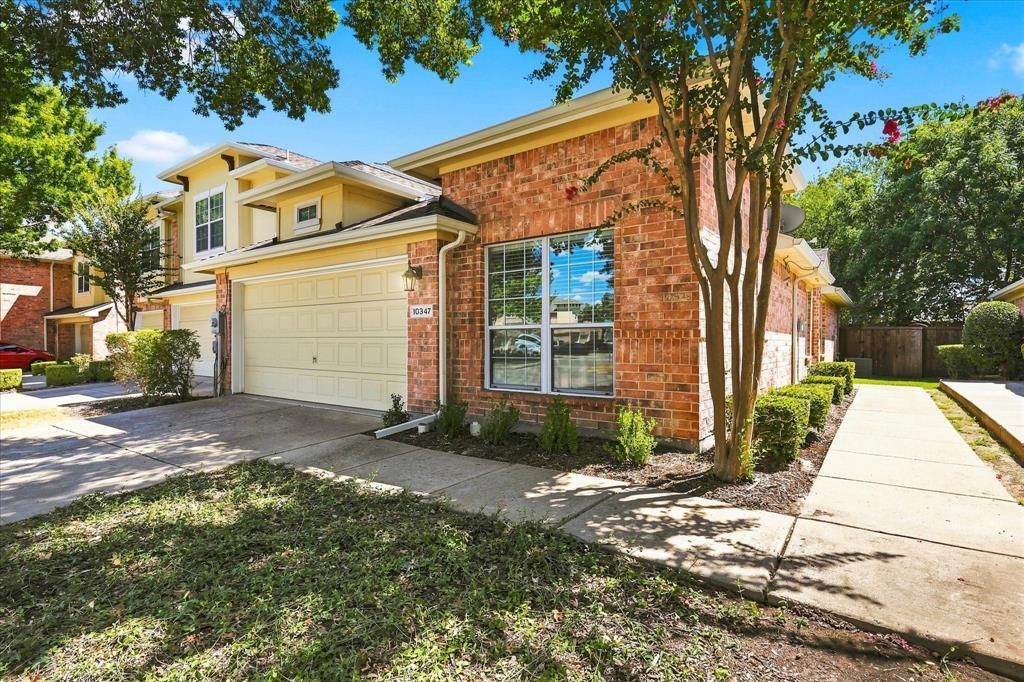
BEDS2
BATHS2 full
SQUARE FEET1,372
MLS#21375250
STATUSActive
PROPERTY TYPEResidential - Townhouse
SUBDIVISIONTuscany Square Ph One
SCHOOLFrisco ISD
Property Description
This single-story 2-bedroom, 2-bathroom townhome offers easy, lock-and-leave living from the moment you walk in. Brand-new paint and carpet throughout give it a clean, modern feel, and with no stairs to worry about, the layout just works. A flexible bonus space adapts to how you live and can be used as a home office, den, or hobby room. Zoned to award-winning Frisco ISD, this townhome puts you in one of the top-rated school districts in Texas. Located in the sought-after Tuscany Square community, you're just minutes from shopping, dining, and entertainment, with easy access to both the Sam Rayburn Tollway (121) and Dallas North Tollway for a quick commute. Take a short stroll to the community pool for lazy afternoons soaking up the Texas sun. With the HOA maintaining the front yard and roof, this is low-maintenance living at its best... lock and leave, and enjoy the rest. Don't miss this opportunity to own a low-maintenance home in one of Frisco's most connected and convenient neighborhoods.
Property Features
Property Type: Residential - Townhouse
Cooling: Ceiling Fan(s), Central Air
Garage: 2 car attached
Heating: Central
Home Style: Traditional
Lot Size: 0.09 Acres
Year Built: 2006
Amenities
Built-in Features
Cable TV Available
Decorative Lighting
Flat Screen Wiring
Granite Counters
High Speed Internet Available
Open Floorplan
Pantry
Walk-In Closet(s)
Lighting
Private Entrance
Private Yard
Feature Descriptions
Appliances: Dishwasher, Disposal, Electric Range, Microwave
Community Features: Community Pool, Curbs, Sidewalks
Days on Site: 4
Exterior: Brick
Fencing: Back Yard, Fenced, Wood
Flooring: Carpet, Hardwood, Tile
HOA Fee: 792/ Quarterly
Laundry: Electric Dryer Hookup, In Hall, Full Size W/D Area, Dryer Hookup, Washer Hookup
Lot: Few Trees, Interior Lot, Landscaped, Subdivision
Parcel#: R846600A02701
Parking: Concrete, Covered, Direct Access, Driveway, Garage, Garage Door Opener, Garage Faces Front, Garage Single Door, Inside Entrance, Private
Parking Notes: Concrete, Covered, Direct Access, Driveway, Garage, Gar
Patio/Porch: Patio
Swimming Pool: Yes
Utilities: Cable Available, City Sewer, City Water, Community Mailbox, Concrete, Curbs, Electricity Connected
Window: Shutters, Window Coverings
Local Schools
Elementary School: Shawnee
School District: Frisco ISD
Listed By / Shown By
Listed By
Agency Name: Acquisto Real Estate
Agency Contact: 972-396-7512
Agent Name: Jody Daley

Shown By
Agent Name: Kathryn Townson
Agent Phone: Cell: (281) 813-9372
Agency Title: Kelly, Realtors

Estimate Your Payment
Estimated Payment
$ 818.10 per month $723.31 Principal & Interest $0.00 Property Tax (data not provided by mls) $94.79 Homeowner's Insurance
10347 Darkwood Drive | MLS# 21375250
This townhouse located at 10347 Darkwood Drive, Frisco, TX 75035 is currently listed for sale with an asking price of $325,000. This property was built in 2006 and has 2 bedrooms and 2 full baths with 1372 sq. ft. Darkwood Drive is located in the Tuscany Square Ph One subdivision within the Frisco ISD school district. Search Tuscany Square Ph One real estate on kathryntownson.kellyrealtors.com today.