
BEDS4
BATHS4 full
SQUARE FEET3,692
MLS#2007865
STATUSActive
PROPERTY TYPEResidential - Single Family
SUBDIVISIONShavano Park
SCHOOLNorthside
Property Description
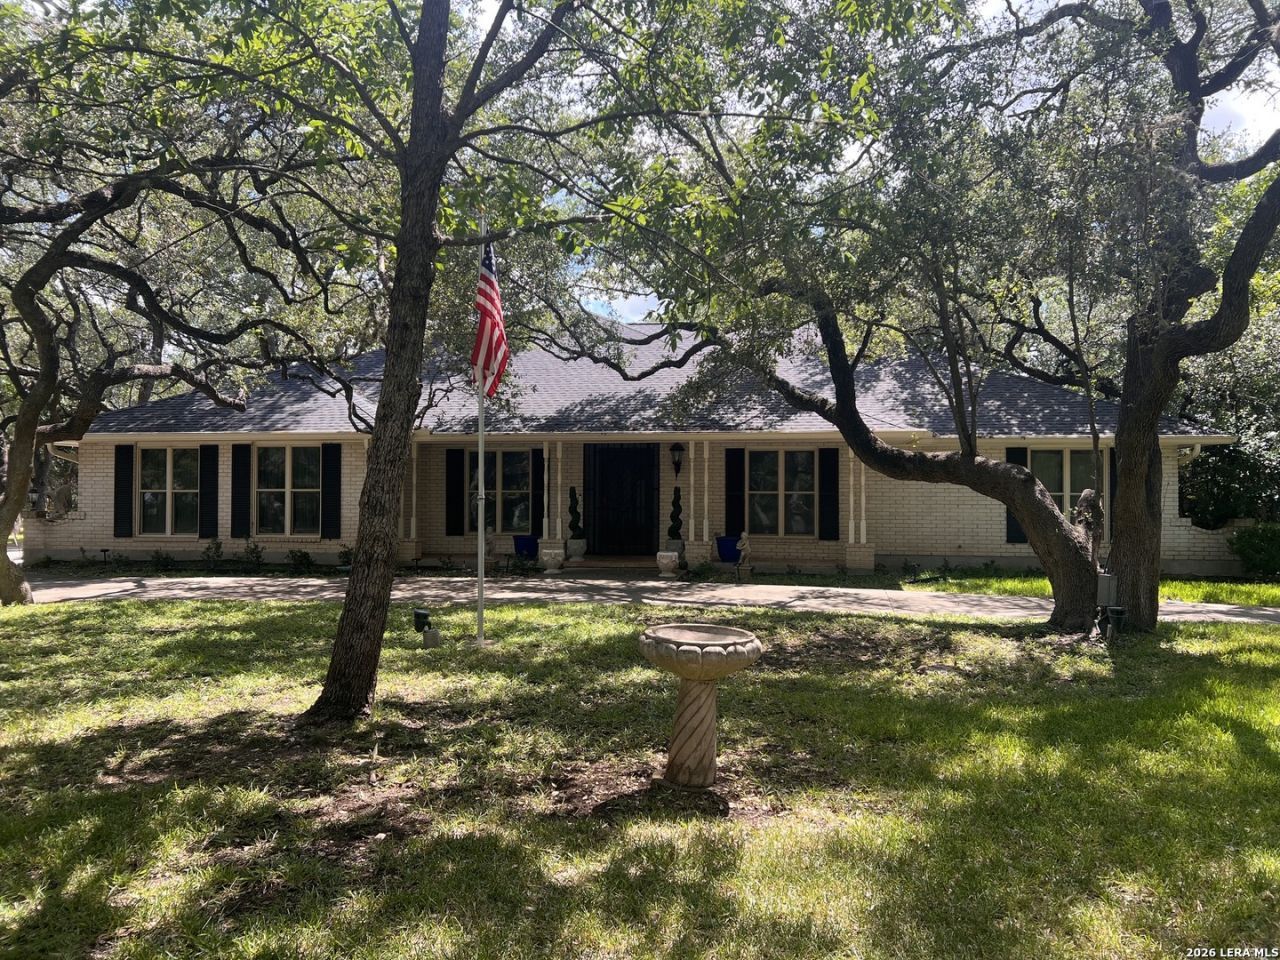
OPEN HOUSE Sunday, Sept 13th, 1-3. Located in desirable Shavano Park, Texas, this spacious 4-bedroom, 4-bath residence offers 3,692 square feet of comfortable living on a generous .81-acre lot. The property combines privacy, flexibility, and convenience in one of the San Antonio areas most sought-after communities. Inside, the home offers a practical layout for everyday living and entertaining. The kitchen features an oversized island, double ovens, abundant cabinetry, a built-in wine bar, and high-end appliances, creating a well-equipped space for cooking, hosting, and gathering. A spacious flex space/game room with cathedral ceilings and built-in bookshelves adds character and flexibility, offering an inviting setting for recreation, crafts, reading, or additional gathering space. An enclosed patio extends the living area and provides a comfortable setting for year-round relaxation, dining, or entertaining while overlooking the expansive grounds. Additional highlights include a two-car garage and workshop with lots of storage. With no HOA restrictions, generous interior square footage, and a premier location, this custom home presents a rare opportunity for the third homeowner to make it their own. Come see it today!
Property Features
Property Type: Residential - Single Family
Cooling: Two Central
Fireplaces: 1
Fuel Type: Electric
Heating: Central
Home Style: One Story, Traditional
Lot Size: 0.81 Acres
Roof Type: Composition
Stories: 1.0
Taxes: $14,296
Year Built: 1974
Feature Descriptions
Accessibility: Entry Slope less than 1 foot, Grab Bars in Bathroom(s), Ramped Entrance, No Steps Down, Level Lot, Level Drive, Full Bath/Bed on 1st Flr
Builder Name: Custom
Currenty Leased: No
Days on Site: 14
Exterior: Brick,4 Sides Masonry
Fireplace: One, Family Room, Wood Burning, Gas
Flooring: Carpeting, Ceramic Tile, Wood
Foundation: Slab
HOA Mandatory: No
Home Faces: West
Improvements: Street Paved, Curbs, Streetlights, Fire Hydrant w/in 500,City Street
Inclusions: Ceiling Fans, Chandelier, Central Vacuum, Washer Connection, Dryer Connection, Built-In Oven, Self-Cleaning Oven, Microwave Oven, Gas Cooking, Refrigerator, Disposal, Dishwasher, Trash Compactor, Ice Maker Connection, Water Softener (owned), Wet Bar, Intercom, Smoke Alarm
Interior: Two Living Area, Separate Dining Room, Eat-In Kitchen, Two Eating Areas, Island Kitchen, Florida Room, Game Room, Shop, Utility Room Inside, High Ceilings, Pull Down Storage, Skylights, Cable TV Available, High Speed Internet, Laundry Main Level, Telephone, Walk in Closets, Attic - Access only, Attic - Pull Down Stairs
Lot: On Greenbelt,1/2-1 Acre, Mature Trees (ext feat), Level
Miscellaneous: School Bus, As-Is
Neighborhood Amenities: None
Parking: Two Car Garage, Side Entry, Oversized
Pool/Spa: None
Supplier - Electric: CPS
Supplier - Garbage: City
Supplier - Gas: CPS
Supplier - Water: SAWS
Tax By Multiple Counties: No
Type: Single Family Detached
Water/Sewer: Septic
Windows: All Remain
Room Sizes
Bedroom 2: 13 X 11
Bedroom 3: 13 X 11
Bedroom 4: 12 X 12
Kitchen: 18 X 18
Breakfast Room: 6 X 8
Dining Room: 18 X 13
Living Room: 17 X 12
Family Room: 25 X 17
Utility Room: 9 X 9
E X try: 15 X 6
Game Room: 22 X 20
Patio: 22 X 26
Workshop: 26 X 37
Local Schools
High School: Clark
Middle School: Hobby William P.
Elementary School: Blattman
School District: Northside
Listed By / Shown By
Listed By
Agency Name: BHHS PenFed Realty
Agency Phone: (210) 545-7653
Shown By
Agent Name: Kathryn Townson
Agent Phone: Cell: (281) 813-9372
Agency Title: Kelly, Realtors
Agency Email: info@kellyrealtors.com
Agency Text: (254) 717-6447

Estimate Your Payment
Estimated Payment
$ 2,991.16 per month $1,591.28 Principal & Interest $1,191.33 Property Tax $208.54 Homeowner's Insurance
106 Bikeway Ln | MLS# 2007865
This single family home located at 106 Bikeway Ln, Shavano Park, TX 78231 is currently listed for sale with an asking price of $715,000. This property was built in 1974 and has 4 bedrooms and 4 full baths with 3692 sq. ft. Bikeway Ln is located in the Shavano Park subdivision within the Northside school district. Search Shavano Park real estate on kathryntownson.kellyrealtors.com today.