
BEDS5
BATHS4 full 1 partial
SQUARE FEET3,664
MLS#2005427
STATUSActive
PROPERTY TYPEResidential - Single Family
SUBDIVISIONTERRELL HILLS
SCHOOLNorth East ISD
Property Description
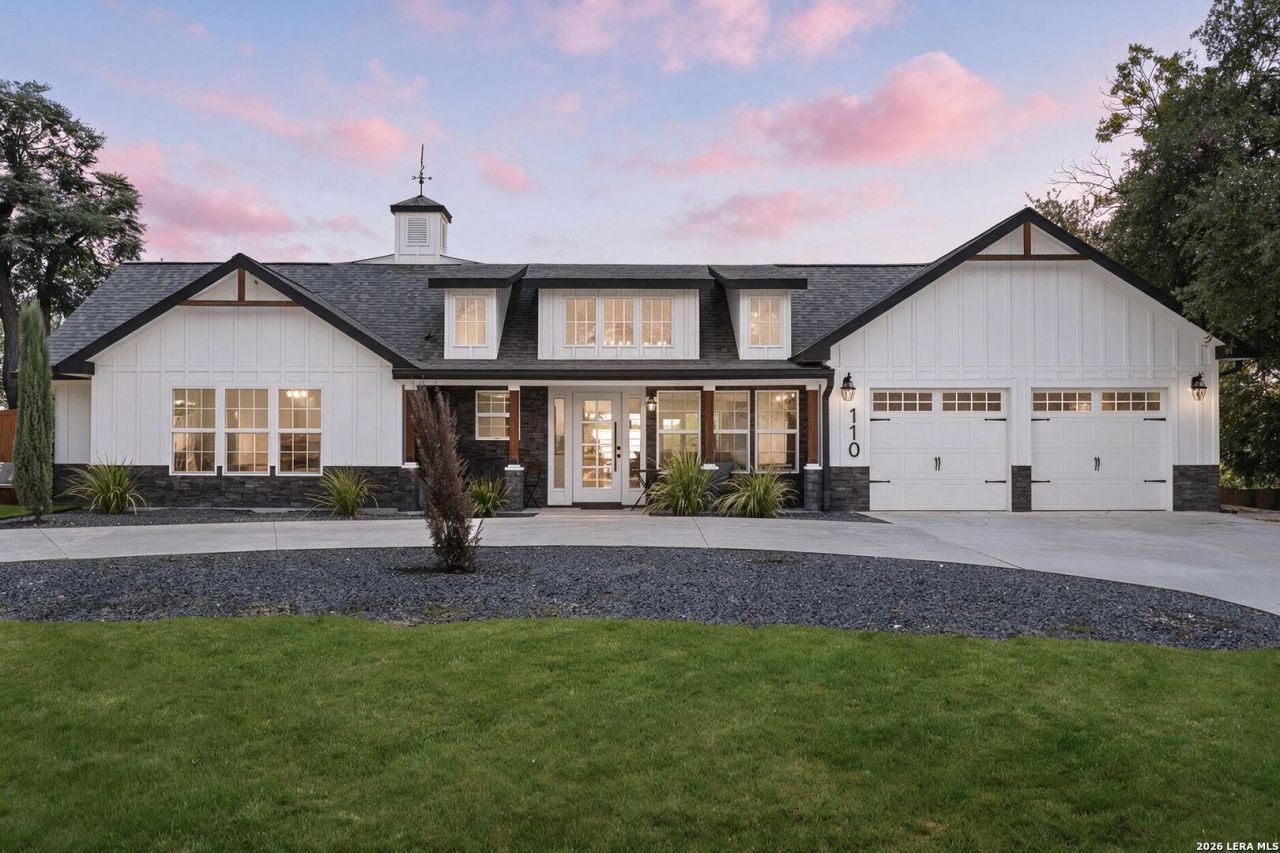
Exceptional custom farmhouse in the heart of Terrell Hills, where timeless architecture meets modern luxury. This 5-bedroom, 4.5-bath residence offers an open-concept floor plan filled with natural light, soaring vaulted ceilings, and designer finishes throughout. The spacious living room is anchored by a dramatic floor-to-ceiling stone fireplace and flows seamlessly into the chefs kitchen, featuring quartz countertops, custom cabinetry, a 36-inch Cosmo gas range, and a generous butlers pantry. A versatile flex room off the kitchen is ideal for a home office, studio, or playroom. The private primary suite offers dual walk-in closets, a cozy sitting area, and a spa-inspired bath with a freestanding soaking tub, oversized walk-in shower with dual waterfall showerheads, and separate vanities. Each secondary bedroom enjoys ensuite or adjoining bath access, while two upstairs flex spaces provide endless possibilities for a media room, fitness area, or game room. Outdoors, enjoy an expansive terrace overlooking the beautifully landscaped yard with tiered xeriscaping, all complemented by a circular drive and oversized two-car garage with epoxy flooring. Situated on a quiet street in one of San Antonios most coveted neighborhoods, this remarkable home offers luxury living just minutes from top schools, parks, shopping, and dining.
Property Features
Property Type: Residential - Single Family
Cooling: Two Central
Fenced: Yes
Fireplaces: 1
Fuel Type: Natural Gas
Heating: Central
Home Style: Two Story
Lot Size: 0.33 Acres
Roof Type: Composition
Stories: 2.0
Taxes: $16,688
Year Built: 1948
Feature Descriptions
Builder Name: Frank DAndrea III
Exterior: Patio Slab, Privacy Fence, Sprinkler System, Double Pane Windows, Has Gutters
Exterior: Stone/Rock, Wood
Fireplace: One, Living Room, Stone/Rock/Brick, Glass/Enclosed Screen
Flooring: Carpeting, Ceramic Tile, Wood
Foundation: Slab
HOA Mandatory: No
Inclusions: Ceiling Fans, Chandelier, Washer Connection, Dryer Connection, Microwave Oven, Stove/Range, Refrigerator, Disposal, Dishwasher, Vent Fan, Smoke Alarm, Solid Counter Tops,2+ Water Heater Units, City Garbage service
Interior: One Living Area, Liv/Din Combo, Eat-In Kitchen, Two Eating Areas, Island Kitchen, Walk-In Pantry, Study/Library, Game Room, Media Room, Utility Room Inside,1st Floor Lvl/No Steps, High Ceilings, Open Floor Plan, Cable TV Available, High Speed Internet, All Bedrooms Downstairs, Laundry Main Level, Laundry Room, Telephone, Walk in Closets
Neighborhood Amenities: None
Parking: Two Car Garage, Attached
Pool/Spa: None
Tax By Multiple Counties: No
Type: Single Family Detached
Water/Sewer: Water System, Sewer System, City
Windows: None Remain
Room Sizes
Bedroom 2: 17 X 11
Bedroom 3: 14 X 11
Bedroom 4: 13 X 10
Bedroom 5: 10 X 10
Kitchen: 20 X 15
Dining Room: 15 X 14
Living Room: 20 X 17
Family Room: 17 X 15
Utility Room: 10 X 7
Local Schools
High School: Macarthur
Middle School: Garner
Elementary School: Wilshire
School District: North East ISD
Listed By / Shown By
Listed By
Agency Name: Phyllis Browning Company
Agency Phone: (210) 824-7878
Shown By
Agent Name: Kathryn Townson
Agent Phone: Cell: (281) 813-9372
Agency Title: Kelly, Realtors
Agency Email: info@kellyrealtors.com
Agency Text: (254) 717-6447

Estimate Your Payment
Estimated Payment
$ 4,129.42 per month $2,421.42 Principal & Interest $1,390.67 Property Tax $317.33 Homeowner's Insurance
110 Bryker Dr | MLS# 2005427
This single family home located at 110 Bryker Dr, Terrell Hills, TX 78209 is currently listed for sale with an asking price of $1,088,000. This property was built in 1948 and has 5 bedrooms and 4 full and 1 partial baths with 3664 sq. ft. Bryker Dr is located in the TERRELL HILLS subdivision within the North East ISD school district. Search TERRELL HILLS real estate on kathryntownson.kellyrealtors.com today.