
BEDS4
BATHS2 full
SQUARE FEET1,560
MLS#21374012
STATUSActive
PROPERTY TYPEResidential - Single Family
SUBDIVISIONDeer Meadow Add
SCHOOLBurleson ISD
Property Description
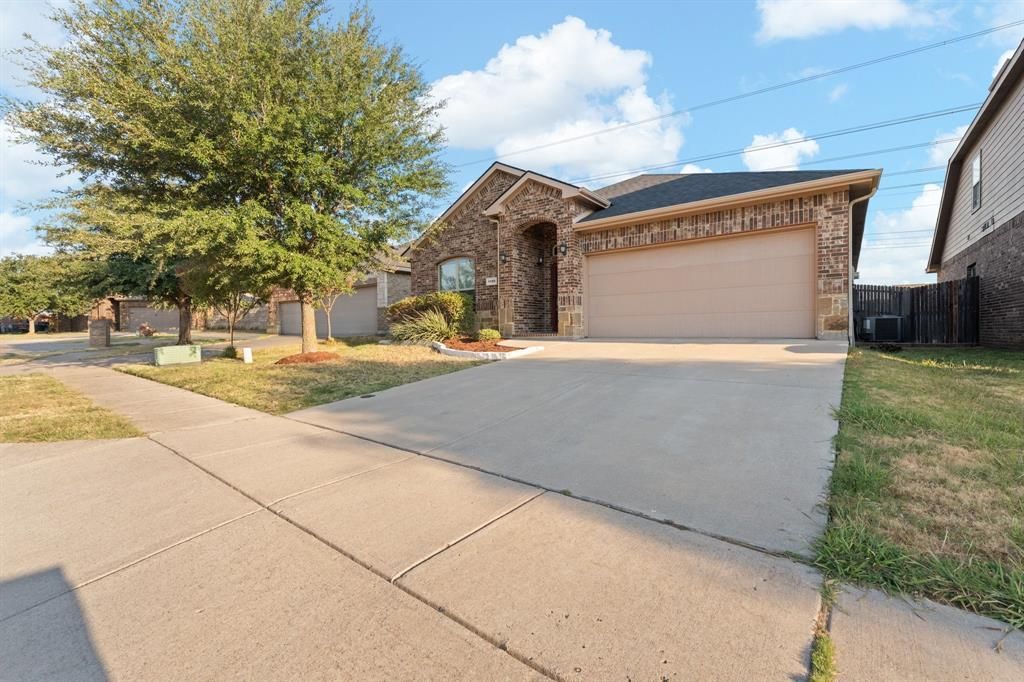
Beautifully maintained and move-in ready, this charming 4-bedroom, 2-bath home is tucked away in the desirable Deer Meadow neighborhood with convenient access to I-35 for an easy commute. Step inside to a bright, open-concept floor plan featuring fresh interior paint, tile flooring in all wet areas, and a thoughtful split-bedroom layout offering added privacy. Spacious bedrooms feature walk-in closets, while the inviting living and dining areas provide plenty of room for everyday living and entertaining. Outside, enjoy beautifully landscaped front and back yards complete with a sprinkler system, gutters, and a large fenced backyard. The covered patio has been extended to run the length of the home, creating an impressive outdoor living space perfect for relaxing, grilling, or entertaining family and friends. A nice storage shed provides additional space for lawn equipment and outdoor essentials. Clean, well cared for, and ready for its next owner—this Deer Meadow home is one you won't want to miss!
Property Features
Property Type: Residential - Single Family
Cooling: Ceiling Fan(s), Central Air, Electric
Garage: 2 car attached
Heating: Central, Electric
Lot Size: 0.14 Acres
Roof Type: Shingle
Year Built: 2015
Amenities
Cable TV Available
Decorative Lighting
Double Vanity
Eat-in Kitchen
Granite Counters
High Speed Internet Available
Open Floorplan
Pantry
Walk-In Closet(s)
Covered Patio/Porch
Rain Gutters
Lighting
Storage
Feature Descriptions
Appliances: Dishwasher, Disposal, Electric Range, Electric Water Heater, Microwave
Community Features: Curbs, Park, Sidewalks
Exterior: Brick
Fencing: Back Yard, Wood
Flooring: Carpet, Ceramic Tile
HOA Fee: 225/ Annually
Laundry: Electric Dryer Hookup, Utility Room, Full Size W/D Area, Dryer Hookup, Washer Hookup
Lot: Few Trees, Interior Lot, Landscaped, Level, Lrg. Backyard Grass, Sprinkler System, Subdivision
Parcel#: 42049901
Parking: Driveway, Enclosed, Garage, Garage Door Opener, Garage Faces Front, Garage Single Door, Inside Entrance, Kitchen Level, Lighted
Parking Notes: Driveway, Enclosed, Garage, Garage Door Opener, Garage
Patio/Porch: Covered, Front Porch, Patio, Rear Porch
Utilities: All Weather Road, Cable Available, City Sewer, City Water, Electricity Available, Electricity Connected, Sidewalk, Underground Utilities
Window: Window Coverings
Room Sizes
Living Room: 13.00 x 16.00 Level - 1
Kitchen: 11.00 x 14.00 Level - 1
Breakfast Room: 10.00 x 10.00 Level - 1
Bedroom-Primary: 15.00 x 11.00 Level - 1
Bedroom: 11.00 x 10.00 Level - 1
Bedroom: 11.00 x 12.00 Level - 1
Laundry: 6.00 x 6.00 Level - 1
Bedroom: 11.00 x 10.00 Level - 1
Local Schools
Elementary School: Brock
School District: Burleson ISD
Listed By / Shown By
Listed By
Agency Name: Boot Team Realty
Agency Contact: 682-472-3244
Agent Name: Penni Boot

Shown By
Agent Name: Kathryn Townson
Agent Phone: Cell: (281) 813-9372
Agency Title: Kelly, Realtors

Estimate Your Payment
Estimated Payment
$ 742.58 per month $656.54 Principal & Interest $0.00 Property Tax (data not provided by mls) $86.04 Homeowner's Insurance
1105 Sierra Blanca Drive | MLS# 21374012
This single family home located at 1105 Sierra Blanca Drive, Fort Worth, TX 76028 is currently listed for sale with an asking price of $295,000. This property was built in 2015 and has 4 bedrooms and 2 full baths with 1560 sq. ft. Sierra Blanca Drive is located in the Deer Meadow Add subdivision within the Burleson ISD school district. Search Deer Meadow Add real estate on kathryntownson.kellyrealtors.com today.