
BEDS4
BATHS2 full
SQUARE FEET1,642
MLS#21380871
STATUSActive
PROPERTY TYPEResidential - Single Family
SUBDIVISIONGlenville Manor Rev
SCHOOLRichardson ISD
Property Description
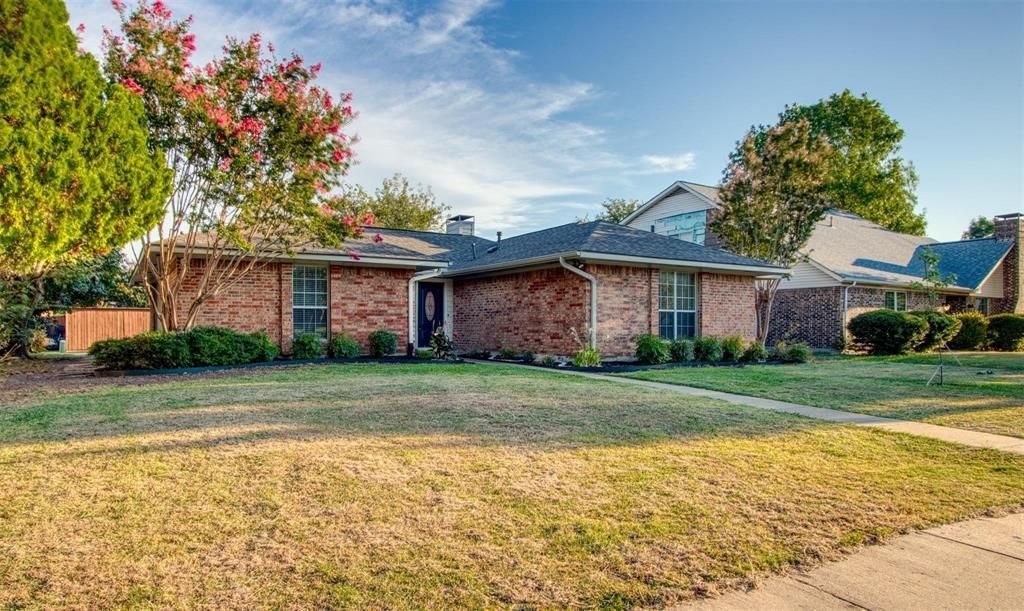
There’s a lot to like about this Richardson home, starting with a bright, open living space with vaulted ceilings, tons of natural light and a wood-burning fireplace. The kitchen has granite countertops and a coordinating backsplash, and luxury vinyl plank floors throughout much of the home. The baths have been updated, and there’s even a dedicated built-in home office—no giving up a bedroom just to have a place to work.One of the biggest perks? The solar panel system is PAID IN FULL and conveys with the home. Originally an appx. $35,000 investment, the new owner gets the benefits of solar without taking over a solar loan or monthly payment—and with the potential for significant savings on electric bills.Out back, there’s a nice-sized backyard with a children’s playset, a privacy fence and plenty of room to entertain, play, garden or just hang out. Add in generous bedrooms, flexible living space and a convenient East Richardson location, and there’s a whole lot here to like.
Property Features
Property Type: Residential - Single Family
Cooling: Central Air
Fireplaces: 1
Garage: 2 car attached
Heating: Central, ENERGY STAR Qualified Equipment
Home Style: Ranch, Traditional
Lot Size: 0.19 Acres
Roof Type: Composition
Year Built: 1977
Amenities
Built-in Features
Cathedral Ceiling(s)
Wet Bar
Playground
Feature Descriptions
Appliances: Dishwasher, Disposal, Ice Maker, Microwave, Refrigerator
Exterior: Block, Brick, Wood
Fencing: Gate, Wood
Fireplace: Gas
Flooring: Carpet, Vinyl, Wood
Green Features: Solar Electric System, Solar Electric System - Owned
Lot: Interior Lot
Lot Dimensions: 125x67
Other Equipment: Other
Parcel#: 42074900030410000
Parking: Driveway, Garage
Parking Notes: Driveway, Garage
Utilities: Cable Available, City Sewer, City Water, Concrete, Curbs, Electricity Connected
Room Sizes
Bedroom-Primary: 15.00 x 12.00 Level - 1
Office: 11.00 x 11.00 Level - 1
Bedroom: 12.00 x 11.00 Level - 1
Bedroom: 11.00 x 11.00 Level - 1
Living Room: 20.00 x 14.00 Level - 1
Dining Room: 12.00 x 11.00 Level - 1
Kitchen: 14.00 x 10.00 Level - 1
Utility Room: 8.00 x 6.00 Level - 1
Local Schools
Elementary School: Mark Twain
School District: Richardson ISD
Listed By / Shown By
Listed By
Agency Name: Iconic Real Estate, LLC
Agent Name: Dustin Merritt

Shown By
Agent Name: Kathryn Townson
Agent Phone: Cell: (281) 813-9372
Agency Title: Kelly, Realtors

Estimate Your Payment
Estimated Payment
$ 954.69 per month $844.07 Principal & Interest $0.00 Property Tax (data not provided by mls) $110.62 Homeowner's Insurance
1114 Midway Drive | MLS# 21380871
This single family home located at 1114 Midway Drive, Richardson, TX 75081 is currently listed for sale with an asking price of $379,260. This property was built in 1977 and has 4 bedrooms and 2 full baths with 1642 sq. ft. Midway Drive is located in the Glenville Manor Rev subdivision within the Richardson ISD school district. Search Glenville Manor Rev real estate on kathryntownson.kellyrealtors.com today.