
BEDS3
BATHS2 full
SQUARE FEET1,302
MLS#2015771
STATUSNew
PROPERTY TYPEResidential - Single Family
SUBDIVISIONHARLANDALE
SCHOOLHarlandale ISD
Property Description
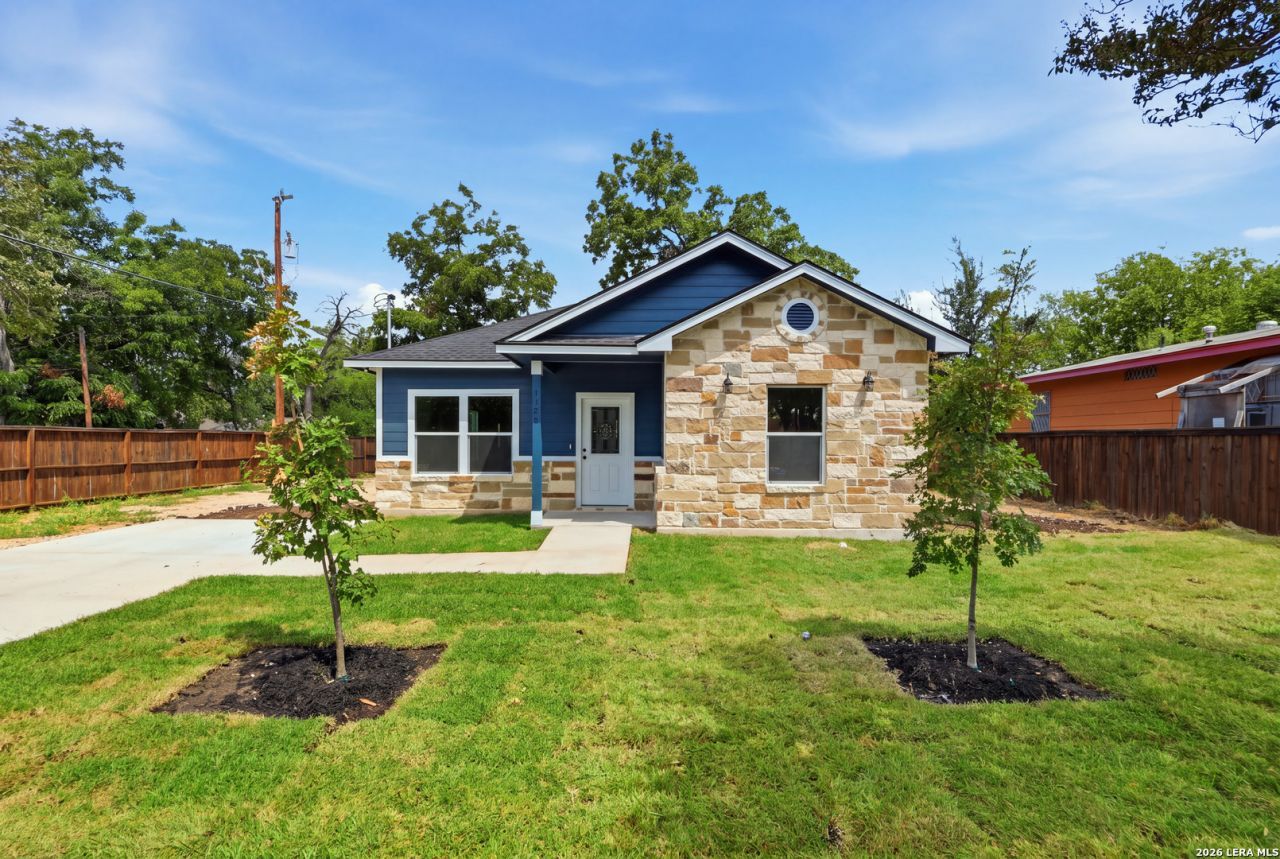
Beautiful new construction in the Harlandale area of South San Antonio, situated on a spacious corner lot with convenient access to major Southside thoroughfares. This thoughtfully designed home features tall ceilings and durable vinyl flooring throughout, creating a bright, open, and low-maintenance interior. The kitchen is equipped with stainless steel appliances and modern finishes, while the bathrooms feature tiled showers, including a stylish primary shower with glass doors. Outside, the property offers a combination of wrought iron and privacy fencing, along with two driveways-one on each side of the lot-providing added convenience and flexibility. With its generous corner lot, modern finishes, and convenient location near shopping, dining, schools, and major roads, this move-in-ready home offers a great combination of comfort, space, and accessibility on San Antonios Southside.
Property Features
Property Type: Residential - Single Family
Cooling: One Central
Fenced: Yes
Fuel Type: Electric
Heating: Central,1 Unit
Home Style: One Story, Traditional
Lot Size: 0.21 Acres
Roof Type: Composition
Stories: 1.0
Taxes: $1,156
Year Built: 2026
Feature Descriptions
Builder Name: Arcelia Sandoval
Currenty Leased: No
Days on Site: 2
Energy Efficient: Programmable Thermostat, Double Pane Windows, Low E Windows, Foam Insulation, Ceiling Fans
Exterior: Privacy Fence, Wrought Iron Fence, Double Pane Windows, Mature Trees
Exterior: Stone/Rock, Cement Fiber,1 Side Masonry
Flooring: Vinyl
Foundation: Slab
HOA Mandatory: No
Home Faces: South
Improvements: Street Paved, Sidewalks, City Street
Inclusions: Ceiling Fans, Chandelier, Washer Connection, Dryer Connection, Microwave Oven, Stove/Range, Solid Counter Tops, City Garbage service
Interior: One Living Area, Eat-In Kitchen, Breakfast Bar, Utility Room Inside,1st Floor Lvl/No Steps, High Ceilings, Laundry Room, Walk in Closets, Attic - Pull Down Stairs
Lot: Corner, Level
Lot Dimensions: 75x125
Miscellaneous: Builder 10-Year Warranty
Neighborhood Amenities: None
Parking: None/Not Applicable
Pool/Spa: None
Tax By Multiple Counties: No
Type: Single Family Detached
Water/Sewer: City
Windows: None Remain
Room Sizes
Bedroom 2: 10 X 12
Bedroom 3: 10 X 12
Kitchen: 14 X 11
Dining Room: 14 X 11
Living Room: 17 X 13
Local Schools
High School: Harlandale
Middle School: Leal
Elementary School: Collier
School District: Harlandale ISD
Listed By / Shown By
Listed By
Agency Name: JB Goodwin, REALTORS
Agency Phone: (210) 581-9050
Shown By
Agent Name: Kathryn Townson
Agent Phone: Cell: (281) 813-9372
Agency Title: Kelly, Realtors
Agency Email: info@kellyrealtors.com
Agency Text: (254) 717-6447

Estimate Your Payment
Estimated Payment
$ 738.23 per month $567.52 Principal & Interest $96.33 Property Tax $74.38 Homeowner's Insurance
1123 Vickers Ave | MLS# 2015771
This single family home located at 1123 Vickers Ave, San Antonio, TX 78211 is currently listed for sale with an asking price of $255,000. This property was built in 2026 and has 3 bedrooms and 2 full baths with 1302 sq. ft. Vickers Ave is located in the HARLANDALE subdivision within the Harlandale ISD school district. Search HARLANDALE real estate on kathryntownson.kellyrealtors.com today.