
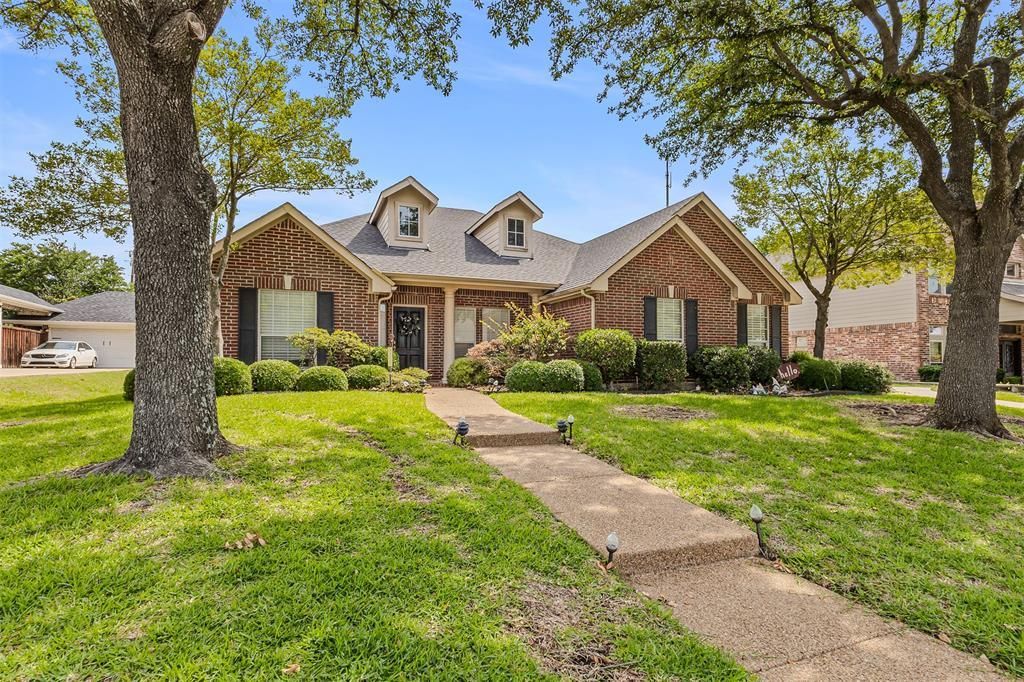
BEDS4
BATHS2 full 1 partial
SQUARE FEET2,599
MLS#21376818
STATUSActive
PROPERTY TYPEResidential - Single Family
SUBDIVISIONFoxchase Ph 5
SCHOOLRockwall ISD
Property Description
BEAUTIFUL home! Upon entry, an inviting foyer opens to the spacious living area, where a cozy fireplace creates the perfect gathering space. The recently updated kitchen features quartz countertops on the island and perimeter counters, an updated backsplash, and a farmhouse sink. Additional kitchen amenities include double ovens, a microwave, pantry, and abundant built-in cabinetry providing exceptional storage.This charming home offers four bedrooms and two and a half baths. The spacious primary suite is filled with natural light from large rounded windows and features a beautifully updated ensuite bath with new tile, updated faucets, a freestanding tub, and an updated shower. The generous walk-in closet provides ample storage and organization space.Additional improvements include updates to the guest bathroom, including faucets, sinks, shower glass, lighting fixtures, and cabinet hardware, as well as a roof replacement in 2022 and a replaced AC unit in 2023.
Property Features
Property Type: Residential - Single Family
Cooling: Central Air
Fireplaces: 1
Garage: 2 car attached
Home Style: Traditional
Lot Size: 0.28 Acres
Year Built: 1999
Amenities
Cable TV Available
Decorative Lighting
Pantry
Walk-In Closet(s)
Feature Descriptions
Appliances: Dishwasher, Disposal, Electric Cooktop, Microwave, Double Oven, Refrigerator
Days on Site: 6
Exclusions: Fridge, Washer, Dryer, all TV's except for master bedroom
Fencing: Back Yard, Wood
Fireplace: Gas, Living Room
Flooring: Tile, Vinyl
Parcel#: 000000048985
Parking: Driveway, Garage, Garage Door Opener, Garage Single Door
Parking Notes: Driveway, Garage, Garage Door Opener, Garage Single D
Utilities: City Water
Room Sizes
Kitchen: 24.00 x 12.00 Level - 1
Living Room: 27.00 x 15.00 Level - 1
Dining Room: 11.00 x 9.00 Level - 1
Office: 12.00 x 10.00 Level - 1
Bedroom-Primary: 14.00 x 16.00 Level - 1
Bath-Primary: 21.00 x 13.00 Level - 1
Bedroom: 14.00 x 10.00 Level - 1
Bedroom: 10.00 x 12.00 Level - 1
Bedroom: 13.00 x 10.00 Level - 1
Laundry: 9.00 x 6.00 Level - 1
Local Schools
Elementary School: Dorothy Smith Pullen
School District: Rockwall ISD
Listed By / Shown By
Listed By
Agency Name: Ebby Halliday, REALTORS
Agency Contact: 972-771-8163
Agent Name: Jamie Timpa

Shown By
Agent Name: Kathryn Townson
Agent Phone: Cell: (281) 813-9372
Agency Title: Kelly, Realtors

Estimate Your Payment
Estimated Payment
$ 1,256.10 per month $1,110.56 Principal & Interest $0.00 Property Tax (data not provided by mls) $145.54 Homeowner's Insurance
1181 Skylar Drive | MLS# 21376818
This single family home located at 1181 Skylar Drive, Rockwall, TX 75032 is currently listed for sale with an asking price of $499,000. This property was built in 1999 and has 4 bedrooms and 2 full and 1 partial baths with 2599 sq. ft. Skylar Drive is located in the Foxchase Ph 5 subdivision within the Rockwall ISD school district. Search Foxchase Ph 5 real estate on kathryntownson.kellyrealtors.com today.