
BEDS4
BATHS3 full
SQUARE FEET2,211
MLS#2002823
STATUSNew
PROPERTY TYPEResidential - Single Family
SUBDIVISIONTHE CROSSVINE
SCHOOLSchertz-Cibolo-Universal City ISD
Property Description
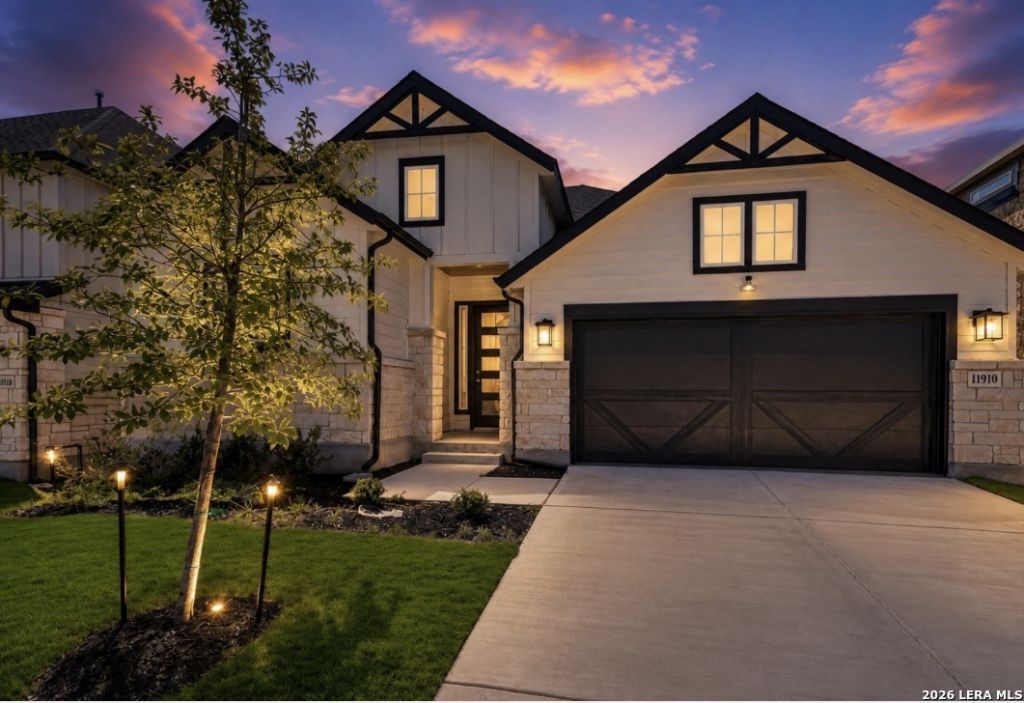
4.49% VA loan assumption to qualified buyer. Build in 2025 on a Premium Greenbelt Lot! This beautifully upgraded one-story home offers 4 bedrooms, 3 full baths, and a rare 3-car tandem garage in the highly sought-after Crossvine community. The open-concept design features soaring ceilings, a chefs kitchen with an oversized island, upgraded finishes, gas cooking, built-in appliances, and a walk-in pantry. The spacious primary suite includes dual vanities, an oversized walk-in shower, and a large walk-in closet. Relax on the covered patio overlooking the peaceful greenbelt with no rear neighbors. Conveniently located minutes from Randolph AFB, Fort Sam Houston, within SCUC ISD, and near Founders Classical Academy (K-12). Enjoy community amenities including a resort-style pool, clubhouse, parks, playgrounds, and walking trails. *** Furniture, refrigerator, washer, dryer, water softener, tv & tv mounts, security camera system, and camera doorbell, fitness equipment, and selected window coverings do not convey but some are negotiable***
Property Features
Property Type: Residential - Single Family
Cooling: One Central
Fenced: Yes
Fireplaces: 1
Fuel Type: Electric
Heating: Central
Home Style: One Story, Traditional
Lot Size: 0.20 Acres
Roof Type: Composition
Stories: 1.0
Taxes: $2
Year Built: 2025
Feature Descriptions
Accessibility: First Floor Bath, Full Bath/Bed on 1st Flr, First Floor Bedroom
Builder Name: DRB Homes
Currenty Leased: No
Energy Efficient: Programmable Thermostat, Double Pane Windows, Energy Star Appliances, Ceiling Fans
Exterior: Patio Slab, Covered Patio, Sprinkler System, Double Pane Windows, Has Gutters, Wire Fence
Exterior: 3 Sides Masonry, Stone/Rock
Fireplace: One, Living Room, Gas, Glass/Enclosed Screen
Flooring: Carpeting, Ceramic Tile
Foundation: Slab
Hoa Fee: 292.5/Quarterly
HOA Mandatory: Yes
HOA Name: REALMANAGE
Improvements: Street Paved, Curbs, Sidewalks, Streetlights, Fire Hydrant w/in 500,Asphalt
Inclusions: Ceiling Fans, Washer Connection, Dryer Connection, Cook Top, Built-In Oven, Microwave Oven, Stove/Range, Gas Cooking, Disposal, Dishwasher, Ice Maker Connection, Vent Fan, Smoke Alarm, Pre-Wired for Security, Gas Water Heater, Garage Door Opener, In Wall Pest Control, Plu
Interior: One Living Area, Liv/Din Combo, Eat-In Kitchen, Island Kitchen, Walk-In Pantry, Study/Library,1st Floor Lvl/No Steps, High Ceilings, Open Floor Plan, All Bedrooms Downstairs, Laundry Main Level, Laundry Room, Walk in Closets, Attic - Access only, Attic - Partially Floored, Attic - Radiant Barrier Decking
Miscellaneous: Builder 10-Year Warranty, Taxes Not Assessed, Cluster Mail Box, School Bus
Multiple HOA: No
Neighborhood Amenities: Pool, Clubhouse, Park/Playground, Jogging Trails, Bike Trails, BBQ/Grill, Basketball Court, Other - See Remarks
Parking: Three Car Garage, Tandem
Pool/Spa: None
Tax By Multiple Counties: Yes
Type: Single Family Detached
Water/Sewer: Sewer System, City
Windows: Some Remain
Room Sizes
Bedroom 2: 10 X 11
Bedroom 3: 10 X 11
Bedroom 4: 10 X 11
Kitchen: 11 X 14
Breakfast Room: 11 X 11
Dining Room: 11 X 11
Living Room: 18 X 22
Family Room: 13 X 18
Utility Room: 5 X 7
Study/Office: 5 X 6
E X try: 6 X 13
Patio: 9 X 13
Local Schools
High School: Clemens
Middle School: Corbett
Elementary School: Rose Garden
School District: Schertz-Cibolo-Universal City ISD
Listed By / Shown By
Listed By
Agency Name: Premier Realty Group Platinum
Agency Phone: (210) 641-1400
Shown By
Agent Name: Kathryn Townson
Agent Phone: Cell: (281) 813-9372
Agency Title: Kelly, Realtors
Agency Email: info@kellyrealtors.com
Agency Text: (254) 717-6447

Estimate Your Payment
Estimated Payment
$ 1,094.91 per month $967.90 Principal & Interest $0.17 Property Tax $126.85 Homeowner's Insurance
11910 Lofted Bloom | MLS# 2002823
This single family home located at 11910 Lofted Bloom, Schertz, TX 78154 is currently listed for sale with an asking price of $434,900. This property was built in 2025 and has 4 bedrooms and 3 full baths with 2211 sq. ft. Lofted Bloom is located in the THE CROSSVINE subdivision within the Schertz-Cibolo-Universal City ISD school district. Search THE CROSSVINE real estate on kathryntownson.kellyrealtors.com today.