
BEDS3
BATHS2 full 1 partial
SQUARE FEET1,808
MLS#2015459
STATUSNew
PROPERTY TYPEResidential - Single Family
SUBDIVISIONVILLAS OF WESTCREEK
SCHOOLNorthside
Property Description
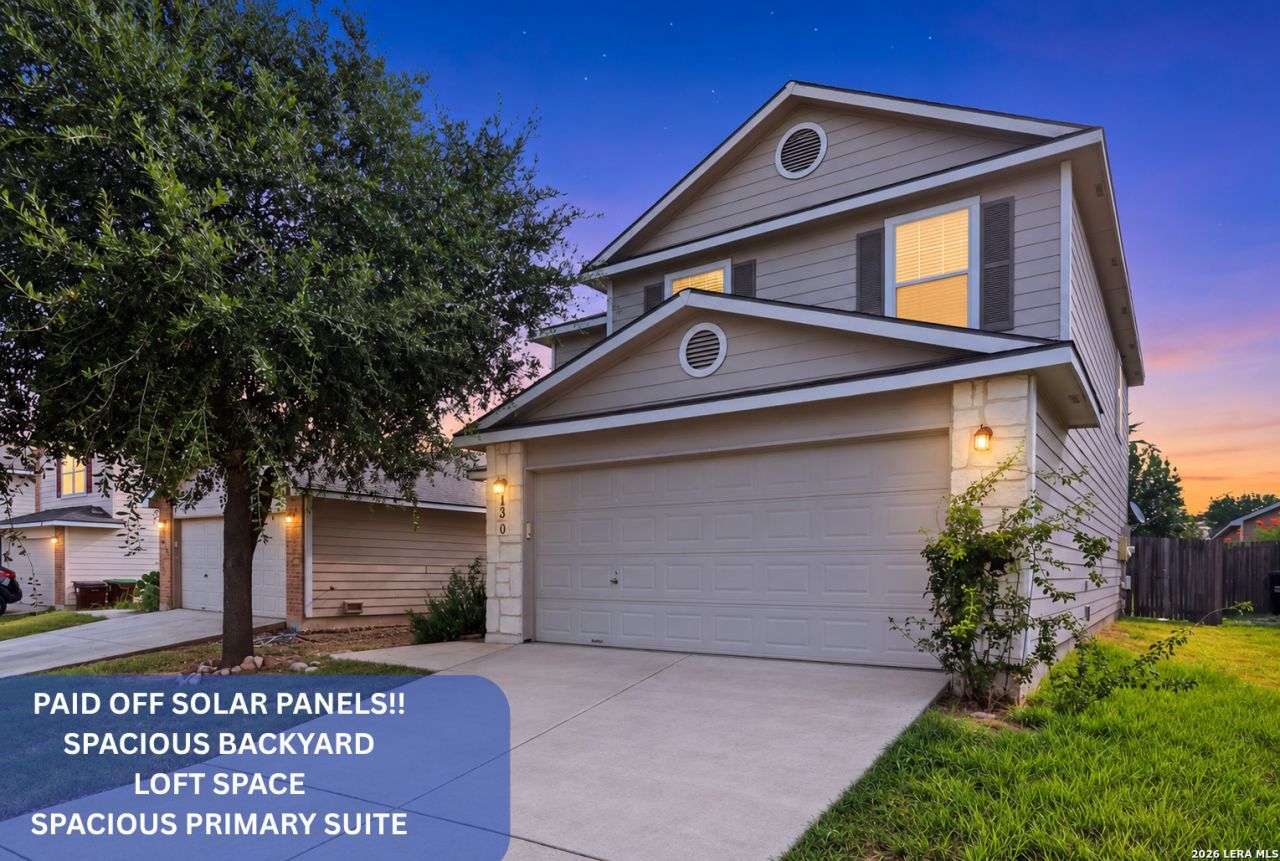
PAID-OFF SOLAR PANELS! Enjoy energy-efficient living with no solar payment! This well-maintained 3-bedroom, 2.5-bath home offers 1,808 sq. ft. of comfortable living space, including a versatile upstairs loft perfect for a second living area, home office, or playroom. Sitting on a generously sized lot, the home offers plenty of space inside and out. Conveniently located near shopping, dining, and entertainment, with easy access to Hwy 90, Loop 1604, and Hwy 211. A great opportunity to own a spacious, move-in-ready home with the added benefit of fully paid-off solar panels!
Property Features
Property Type: Residential - Single Family
Cooling: One Central
Fuel Type: Electric
Heating: Central
Home Style: Two Story
Lot Size: 0.09 Acres
Roof Type: Composition
Stories: 2.0
Taxes: $4,485
Year Built: 2004
Feature Descriptions
Builder Name: Centex
Exterior: Siding
Flooring: Carpeting, Vinyl
Foundation: Slab
Hoa Fee: 265/Annually
HOA Mandatory: Yes
HOA Name: RUSTIC OAKS
Inclusions: Ceiling Fans, Chandelier, Washer Connection, Dryer Connection, Cook Top, Microwave Oven, Stove/Range, Dishwasher
Interior: One Living Area, Two Living Area, Liv/Din Combo, Island Kitchen, Breakfast Bar, Walk-In Pantry, Study/Library, Game Room, Media Room, All Bedrooms Upstairs, Open Floor Plan, Telephone, Walk in Closets
Multiple HOA: No
Neighborhood Amenities: Pool, Tennis, Clubhouse, Basketball Court
Parking: Two Car Garage
Pool/Spa: None
Tax By Multiple Counties: No
Type: Single Family Detached
Water/Sewer: Water System
Windows: All Remain
Room Sizes
Bedroom 2: 10 X 10
Bedroom 3: 10 X 12
Kitchen: 8 X 12
Dining Room: 10 X 12
Living Room: 15 X 17
Local Schools
High School: Stevens
Middle School: Luna
Elementary School: Ott
School District: Northside
Listed By / Shown By
Listed By
Agency Name: Real Broker, LLC
Agency Phone: (855) 450-0442
Shown By
Agent Name: Kathryn Townson
Agent Phone: Cell: (281) 813-9372
Agency Title: Kelly, Realtors
Agency Email: info@kellyrealtors.com
Agency Text: (254) 717-6447

Estimate Your Payment
Estimated Payment
$ 990.47 per month $545.26 Principal & Interest $373.75 Property Tax $71.46 Homeowner's Insurance
130 Mallow Grv | MLS# 2015459
This single family home located at 130 Mallow Grv, San Antonio, TX 78253 is currently listed for sale with an asking price of $245,000. This property was built in 2004 and has 3 bedrooms and 2 full and 1 partial baths with 1808 sq. ft. Mallow Grv is located in the VILLAS OF WESTCREEK subdivision within the Northside school district. Search VILLAS OF WESTCREEK real estate on kathryntownson.kellyrealtors.com today.