
BEDS4
BATHS3 full
SQUARE FEET2,581
MLS#2012977
STATUSActive
PROPERTY TYPERental - Single Family
SUBDIVISIONHUNTERS CREEK
SCHOOLNorth East ISD
Property Description
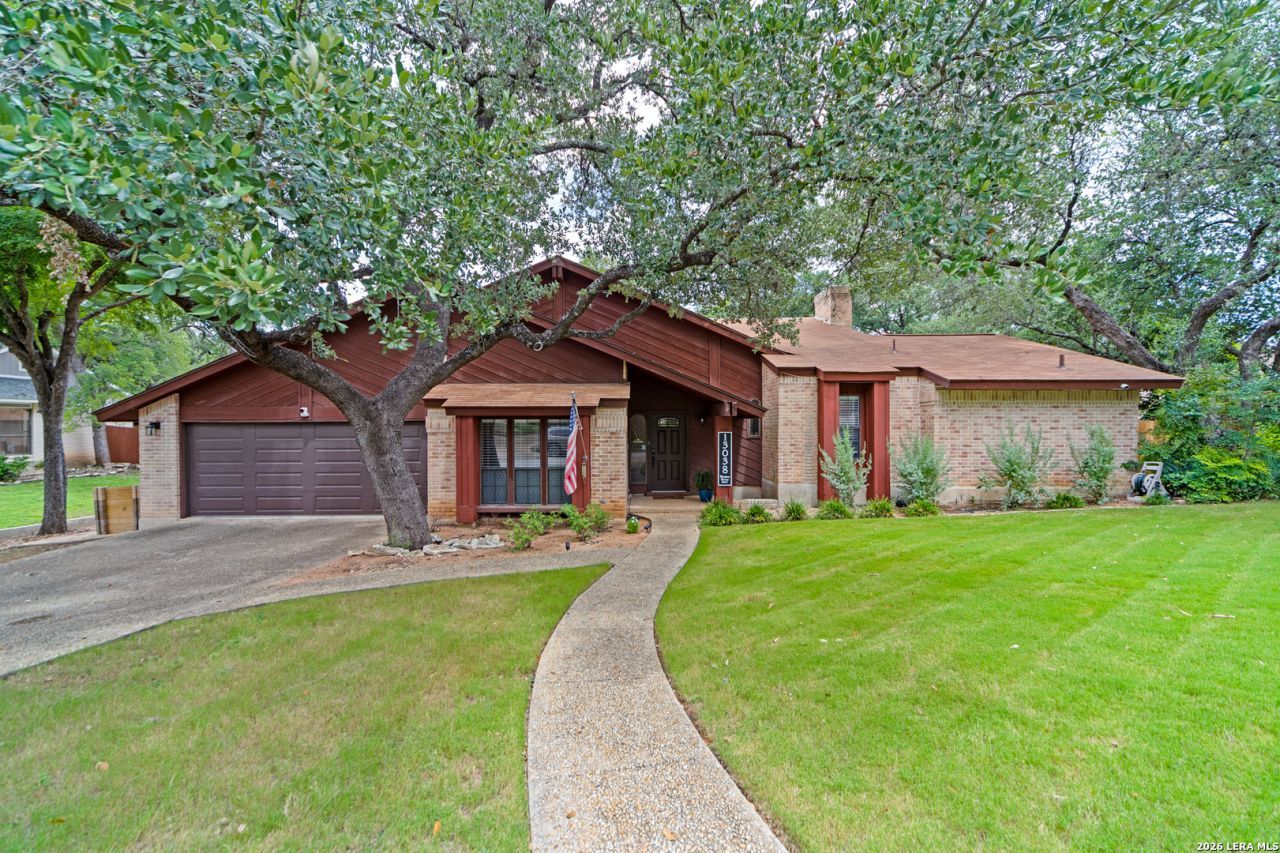
A spacious one-story home nestled in the desirable Hunters Creek neighborhood * Offering 4 bedrooms, 3 full baths, and 2,581 square feet of living space * The inviting interior features two living areas, a split-bedroom floor plan, and a striking stone fireplace that extends to the vaulted ceiling, creating a warm and welcoming focal point * Family room is located off the kitchen which provides a great space for all gatherings * Step outside to enjoy a private backyard oasis with a sparkling heated pool and jacuzzi, mature trees, and a peaceful setting * Located in the established Hunters Creek community and served by North East ISD, with Oak Meadow Elementary, Jackson Middle School, and Churchill High School identified as the assigned schools * Conveniently located near major roadways, shopping, dining, and other San Antonio amenities, this home offers the ideal blend of neighborhood charm and everyday convenience.
Property Features
Property Type: Rental - Single Family
Cooling: Two Central
Fuel Type: Electric
Heating: Central
Home Style: One Story
Lot Size: 0.31 Acres
Roof Type: Composition
Year Built: 1981
Feature Descriptions
Days on Site: 12
Exterior: Brick
Fireplace: One, Living Room, Stone/Rock/Brick
Foundation: Slab
Hot Tub: Yes
Inclusions: Ceiling Fans, Chandelier, Washer Connection, Dryer Connection, Microwave Oven, Stove/Range, Refrigerator, Disposal, Dishwasher, Water Softener (owned), Electric Water Heater, Garage Door Opener
Interior: Two Living Area, Separate Dining Room, Eat-In Kitchen, Walk-In Pantry, Study/Library, Utility Room Inside, High Ceilings, Open Floor Plan, Pull Down Storage, All Bedrooms Downstairs, Laundry Main Level
Miscellaneous: Broker-Manager
Neighborhood Amenities: Clubhouse, Pool, Playground, Tennis Court
Parking: Two Car Garage, Attached
Pool/Spa: In Ground Pool, Hot Tub/Sauna, Pool is Heated
Sauna: Yes
Swimming Pool: Yes
Type: Single Family Detached
Water/Sewer: Water System, Sewer System
Windows: All Remain
Room Sizes
Bedroom 2: 13 X 12
Bedroom 3: 13 X 13
Bedroom 4: 14 X 12
Kitchen: 15 X 12
Dining Room: 12 X 12
Living Room: 24 X 17
Family Room: 18 X 14
Utility Room: 10 X 6
Study/Office: 14 X 12
E X try: 21 X 6
Local Schools
High School: Churchill
Middle School: Jackson
Elementary School: Oak Meadow
School District: North East ISD
Listed By / Shown By
Listed By
Agency Name: Davidson Properties, Inc.
Agency Phone: (210) 826-1616
Shown By
Agent Name: Kathryn Townson
Agent Phone: Cell: (281) 813-9372
Agency Title: Kelly, Realtors
Agency Email: info@kellyrealtors.com
Agency Text: (254) 717-6447

13038 Hunters Breeze St | MLS# 2012977
This property located at 13038 Hunters Breeze St, San Antonio, TX 78230 is currently listed for rent with an asking price of $3,895 / Monthly. Hunters Breeze St is located within the North East ISD school district. Search San Antonio real estate on kathryntownson.kellyrealtors.com today.