
BEDS4
BATHS3 full
SQUARE FEET3,225
MLS#1995758
STATUSActive
PROPERTY TYPEResidential - Single Family
SUBDIVISIONHUNTERS CREEK
SCHOOLNorth East ISD
Property Description
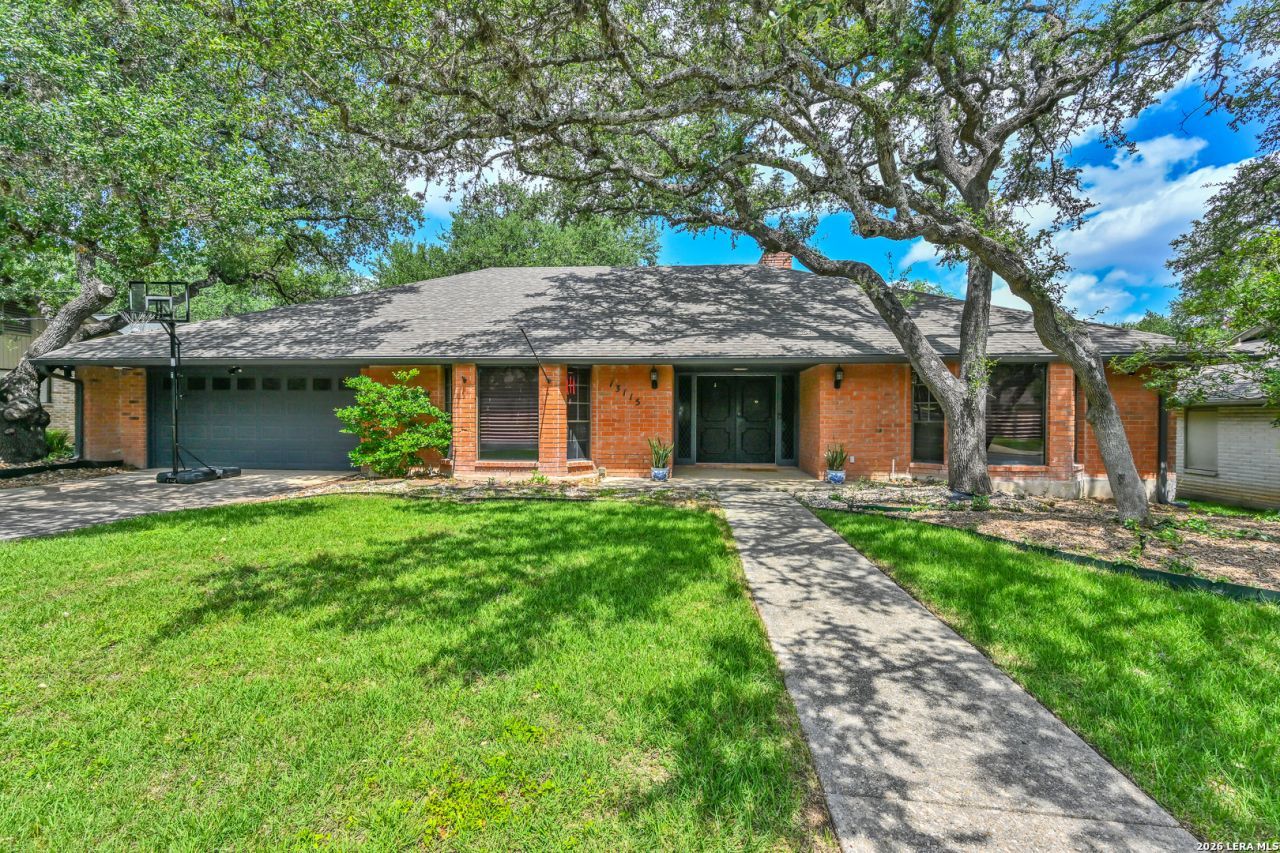
Owner Financing Available!! Spacious Single-Story Living in Hunters Creek! Welcome to this beautifully expansive 4-bedroom, 3-bathroom ranch-style home nestled in the highly desirable Hunters Creek neighborhood. Spanning an impressive 3,225 square feet of all-downstairs living space, this 1978 brick classic perfectly balances timeless architectural character with heavy-duty modern reliability. Dual-Zone Climate Control: Equipped with two central AC units to ensure perfectly balanced, energy-efficient cooling throughout the entire spacious layout. Features highly efficient natural gas heat, keeping the home cozy and warm during chilly winters without spiking your electricity bill. Enjoy ultimate peace of mind. Equipped with a whole-home generator to ensure consistent power, climate control, and refrigeration even during San Antonios most severe weather events. Expansive Living Areas: Boasting three distinct living spaces-including a massive 23 x 16 primary living room with a cozy wood-burning fireplace and a bright, inviting Florida room filled with natural light. Also features a central kitchen island, solid countertops, a built-in cooktop, and a double oven-tailored perfectly for holiday hosting and large family gatherings. With four generously sized bedrooms all on the main level (including a massive 19 x 12 secondary bedroom), this layout is ideal for multi-generational living, long-term guests, or a grand home office setup. Situated on a generous 10,193 sqft lot framed by a stunning canopy of mature oak trees. The private, fenced backyard includes a patio, built-in gas grill, and a handy storage shed. Located in NEISD just over half a mile from the highly-rated Oak Meadow Elementary School (boasting an excellent 9/10 GreatSchools rating). Enjoy access to the neighborhood clubhouse, pool, tennis courts, sports court, and playground. (Voluntary HOA) Located in the heart of the 78230 zip code, offering effortless access to premier shopping, dining, and major medical/business hubs. At just $195/sqft this deal is ready to move
Property Features
Property Type: Residential - Single Family
Cooling: Two Central, Heat Pump
Fenced: Yes
Fireplaces: 1
Fuel Type: Natural Gas
Heating: Central,2 Units
Home Style: One Story, Ranch
Lot Size: 0.23 Acres
Roof Type: Composition
Stories: 1.0
Taxes: $12,924
Year Built: 1978
Feature Descriptions
Builder Name: Unknown
Currenty Leased: No
Days on Site: 77
Exterior: Brick
Exterior: Patio Slab, Gas Grill, Privacy Fence, Storage Building/Shed, Has Gutters, Special Yard Lighting, Mature Trees
Fireplace: One, Living Room, Wood Burning
Flooring: Ceramic Tile, Laminate
Foundation: Slab
HOA Mandatory: Voluntary
Home Faces: East
Improvements: Street Paved, Curbs, Sidewalks, Streetlights, Fire Hydrant w/in 500,City Street
Inclusions: Ceiling Fans, Washer Connection, Dryer Connection, Washer, Dryer, Cook Top, Built-In Oven, Refrigerator, Disposal, Dishwasher, Water Softener (owned), Gas Water Heater, Garage Door Opener, Solid Counter Tops, Double Ovens, City Garbage service
Interior: Three Living Area, Separate Dining Room, Island Kitchen, Florida Room, Utility Room Inside, Skylights, High Speed Internet, All Bedrooms Downstairs, Laundry Main Level, Walk in Closets, Attic - Access only, Attic - Partially Floored, Attic - Pull Down Stairs
Lot: Mature Trees (ext feat)
Miscellaneous: Virtual Tour, School Bus, As-Is
Neighborhood Amenities: Pool, Tennis, Clubhouse, Park/Playground, Sports Court, BBQ/Grill, Basketball Court
Parking: Two Car Garage, Attached
Pool/Spa: None
Supplier - Electric: CPS
Supplier - Garbage: CPS
Supplier - Gas: CPS
Supplier - Sewer: SAWS
Supplier - Water: SAWS
Tax By Multiple Counties: No
Type: Single Family Detached
Water/Sewer: Sewer System, City
Windows: All Remain
Room Sizes
Bedroom 2: 19 X 12
Bedroom 3: 14 X 11
Bedroom 4: 12 X 11
Kitchen: 13 X 15
Dining Room: 18 X 7
Living Room: 23 X 16
Family Room: 13 X 16
Utility Room: 7 X 7
E X try: 10 X 10
Sun Room: 27 X 11
Local Schools
High School: Churchill
Middle School: Jackson
Elementary School: Oak Meadow
School District: North East ISD
Listed By / Shown By
Listed By
Agency Name: MHOMENT Realty LLC
Agency Phone: (210) 861-7000
Shown By
Agent Name: Kathryn Townson
Agent Phone: Cell: (281) 813-9372
Agency Title: Kelly, Realtors
Agency Email: info@kellyrealtors.com
Agency Text: (254) 717-6447

Estimate Your Payment
Estimated Payment
$ 2,587.34 per month $1,335.34 Principal & Interest $1,077.00 Property Tax $175.00 Homeowner's Insurance
13115 N Hunters Cir | MLS# 1995758
This single family home located at 13115 N Hunters Cir, San Antonio, TX 78230 is currently listed for sale with an asking price of $599,999. This property was built in 1978 and has 4 bedrooms and 3 full baths with 3225 sq. ft. N Hunters Cir is located in the HUNTERS CREEK subdivision within the North East ISD school district. Search HUNTERS CREEK real estate on kathryntownson.kellyrealtors.com today.