
BEDS4
BATHS2 full 1 partial
SQUARE FEET3,205
MLS#21382606
STATUSActive
PROPERTY TYPEResidential - Single Family
SUBDIVISIONCreek Crossing Estates
SCHOOLMesquite ISD
Property Description
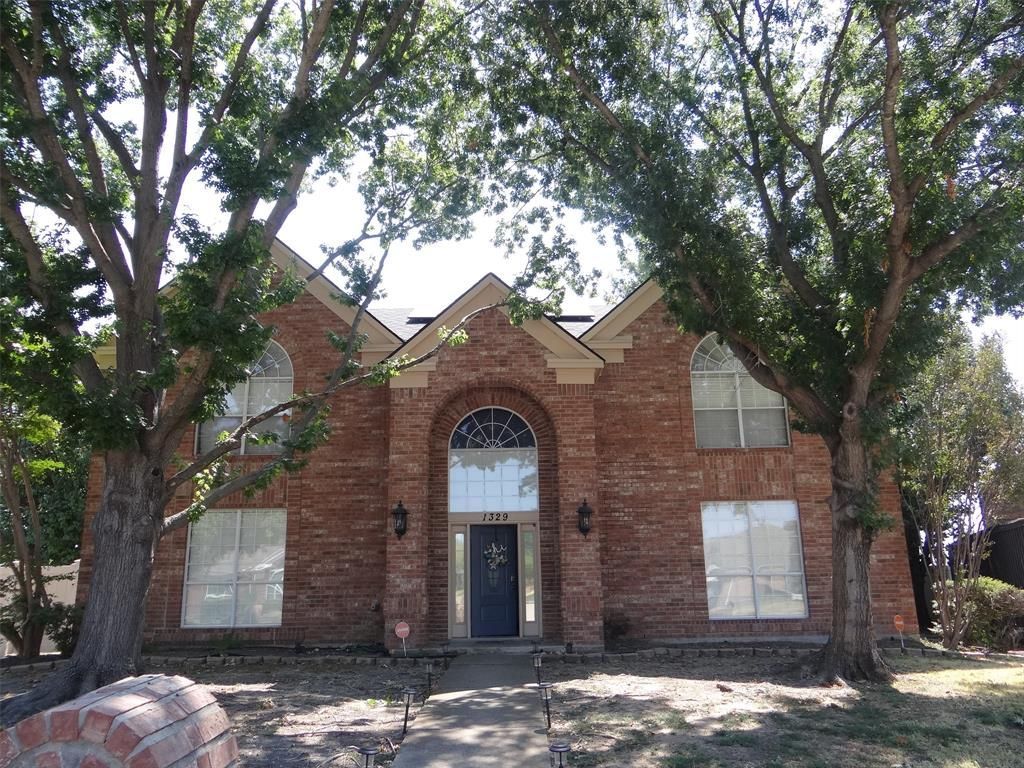
This four bedroom two and a half bath home is located on an oversized, cul-de-sac lot! Formal living room and formal dining room are located just off the foyer. Foyer leads to the living room with gas starter wood burning fireplace. Large kitchen with ample cabinet and countertop space. Spacious breakfast bar. Breakfast room and living room are open to the kitchen. Primary bedroom is located on the second floor. On-suite features dual vanities, garden tub and separate walk-in shower. Upstairs are three secondary bedrooms & single secondary bath! Garage conversion is an additional living room. Rear entry driveway. Attached carport with parking for two. Vinyl fenced backyard with covered patio, deck, and storage building. This is a Fannie Mae HomePath property.
Property Features
Property Type: Residential - Single Family
Cooling: Central Air, Electric
Fireplaces: 1
Heating: Central, Natural Gas
Home Style: Traditional
Lot Size: 0.29 Acres
Roof Type: Composition
Year Built: 1992
Amenities
Cable TV Available
Feature Descriptions
Appliances: Dishwasher, Disposal, Electric Range, Electric Water Heater, Microwave
Exterior: Brick
Fencing: Vinyl
Fireplace: Gas Starter, Wood Burning
Flooring: Carpet, Ceramic Tile
Lot: Cul-De-Sac, Interior Lot, Lrg. Backyard Grass
Parcel#: 380539500B0210000
Parking: Carport, Garage Faces Rear
Parking Notes: Carport, Garage Faces Rear
Patio/Porch: Covered, Deck, Patio
Utilities: Alley, Cable Available, City Sewer, City Water, Curbs, Electricity Connected, Individual Gas Meter, Sidewalk
Local Schools
Elementary School: Pirrung
School District: Mesquite ISD
Listed By / Shown By
Listed By
Agency Name: RE/MAX Preferred Associates
Agency Contact: 972-743-5667
Agent Name: Robby Setser

Shown By
Agent Name: Kathryn Townson
Agent Phone: Cell: (281) 813-9372
Agency Title: Kelly, Realtors

Estimate Your Payment
Estimated Payment
$ 931.38 per month $823.46 Principal & Interest $0.00 Property Tax (data not provided by mls) $107.92 Homeowner's Insurance
1329 Woodthorpe Drive | MLS# 21382606
This single family home located at 1329 Woodthorpe Drive, Mesquite, TX 75181 is currently listed for sale with an asking price of $370,000. This property was built in 1992 and has 4 bedrooms and 2 full and 1 partial baths with 3205 sq. ft. Woodthorpe Drive is located in the Creek Crossing Estates subdivision within the Mesquite ISD school district. Search Creek Crossing Estates real estate on kathryntownson.kellyrealtors.com today.