
BEDS5
BATHS3 full 1 partial
SQUARE FEET2,949
MLS#1973157
STATUSActive
PROPERTY TYPEResidential - Single Family
SUBDIVISIONARCADIA RIDGE PHASE 1 - BEXAR
SCHOOLNorthside
Property Description
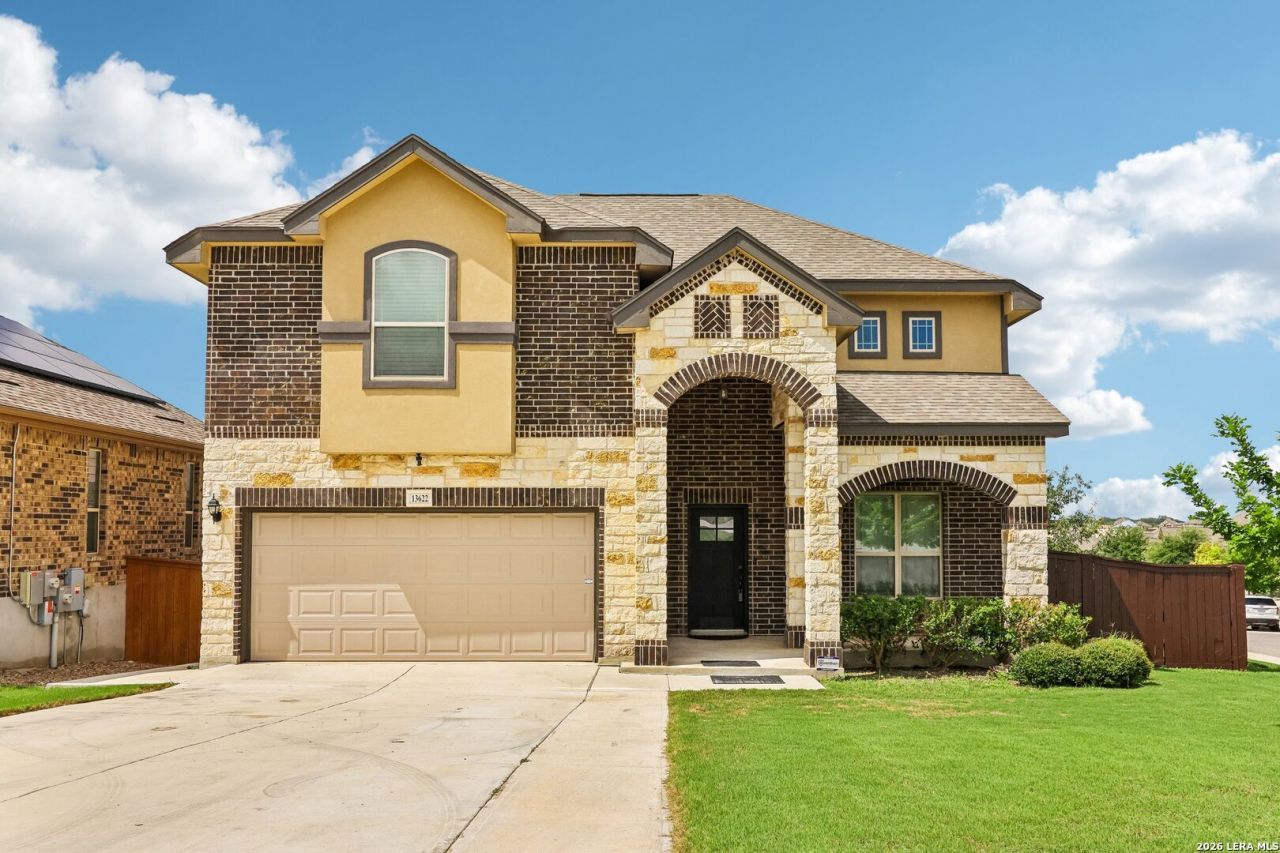
Corner lot gem in sought-after Arcadia Ridge! This stunning 5-bedroom, 3.5-bath Newleaf Canela plan impresses from the moment you arrive - a long driveway, impressive stone-and-brick elevation, and mature curb appeal set the tone. Step inside to soaring ceilings, an open-concept layout, and a gourmet kitchen featuring granite countertops, 42" dark cabinetry, gas cooktop, stainless built-in appliances, and a walk-in pantry. The spacious primary suite is conveniently located downstairs and features a double-vanity bath with shower. Upstairs youll find four generous secondary bedrooms, a full bath, and a large game room - perfect for family and guests. Additional highlights include an art niche, stained wood balusters, Smart Home package, gas tankless water heater, full sod, sprinkler system, privacy fence, and a large covered rear patio. Enjoy all that Arcadia Ridge has to offer: community pool, park, playground, jogging trails, and sports court. Easy access to Loop 1604, Potranco Road, and Northside ISD schools. Priced to move at $425,000 - dont miss this one!
Property Features
Property Type: Residential - Single Family
Cooling: Two Central, Zoned
Fenced: Yes
Fuel Type: Natural Gas
Heating: Central
Home Style: Two Story
Lot Size: 0.17 Acres
Roof Type: Heavy Composition
Stories: 2.0
Taxes: $8,041
Year Built: 2020
Feature Descriptions
Builder Name: NewLeaf
Currenty Leased: No
Days on Site: 97
Energy Efficient: Tankless Water Heater, Ceiling Fans
Exterior: Patio Slab, Covered Patio, Privacy Fence, Sprinkler System, Double Pane Windows, Other - See Remarks
Exterior: Brick,4 Sides Masonry, Stone/Rock
Flooring: Carpeting, Ceramic Tile, Other
Foundation: Slab
Hoa Fee: 360/Annually
HOA Mandatory: Yes
HOA Name: ARCADIA RIDGE
Home Faces: East
Improvements: Street Paved, Curbs, Street Gutters, Sidewalks, Fire Hydrant w/in 500
Inclusions: Ceiling Fans, Washer Connection, Dryer Connection, Cook Top, Built-In Oven, Microwave Oven, Gas Cooking, Disposal, Dishwasher, Ice Maker Connection, Water Softener (owned), Smoke Alarm, Pre-Wired for Security, Gas Water Heater, Garage Door Opener, Solid Counter Tops
Interior: Two Living Area, Island Kitchen, Walk-In Pantry, Game Room, Loft, Utility Room Inside, High Ceilings, Open Floor Plan, High Speed Internet, Laundry Main Level, Laundry Room, Walk in Closets
Miscellaneous: Builder 10-Year Warranty
Multiple HOA: No
Neighborhood Amenities: Pool, Park/Playground, Jogging Trails, Sports Court, Bike Trails, Other - See Remarks
Parking: Two Car Garage, Attached, Oversized
Pool/Spa: None
Supplier - Electric: CPS
Supplier - Gas: CPS
Supplier - Sewer: SAWS
Supplier - Water: SAWS
Tax By Multiple Counties: No
Type: Single Family Detached
Water/Sewer: Water System
Windows: All Remain
Room Sizes
Bedroom 2: 14 X 13
Bedroom 3: 12 X 11
Bedroom 4: 12 X 11
Bedroom 5: 11 X 11
Kitchen: 15 X 12
Dining Room: 12 X 10
Living Room: 19 X 12
Family Room: 16 X 16
Utility Room: 8 X 8
Study/Office: 13 X 11
E X try: 6 X 10
Bonus Room: 13 X 11
Local Schools
High School: William Brennan
Middle School: Bernal
Elementary School: Wernli Elementary School
School District: Northside
Listed By / Shown By
Listed By
Agency Name: Half Priced Real Estate, Inc.
Agency Phone: (210) 281-1604
Shown By
Agent Name: Kathryn Townson
Agent Phone: Cell: (281) 813-9372
Agency Title: Kelly, Realtors
Agency Email: info@kellyrealtors.com
Agency Text: (254) 717-6447

Estimate Your Payment
Estimated Payment
$ 1,727.32 per month $934.74 Principal & Interest $670.08 Property Tax $122.50 Homeowner's Insurance
13622 Sunnydale Pass | MLS# 1973157
This single family home located at 13622 Sunnydale Pass, San Antonio, TX 78245 is currently listed for sale with an asking price of $420,000. This property was built in 2020 and has 5 bedrooms and 3 full and 1 partial baths with 2949 sq. ft. Sunnydale Pass is located in the ARCADIA RIDGE PHASE 1 - BEXAR subdivision within the Northside school district. Search ARCADIA RIDGE PHASE 1 - BEXAR real estate on kathryntownson.kellyrealtors.com today.