
BEDS4
BATHS2 full
SQUARE FEET1,810
MLS#21340834
STATUSActive
PROPERTY TYPEResidential - Single Family
SUBDIVISIONProvidence Ph 4
SCHOOLDenton ISD
Property Description
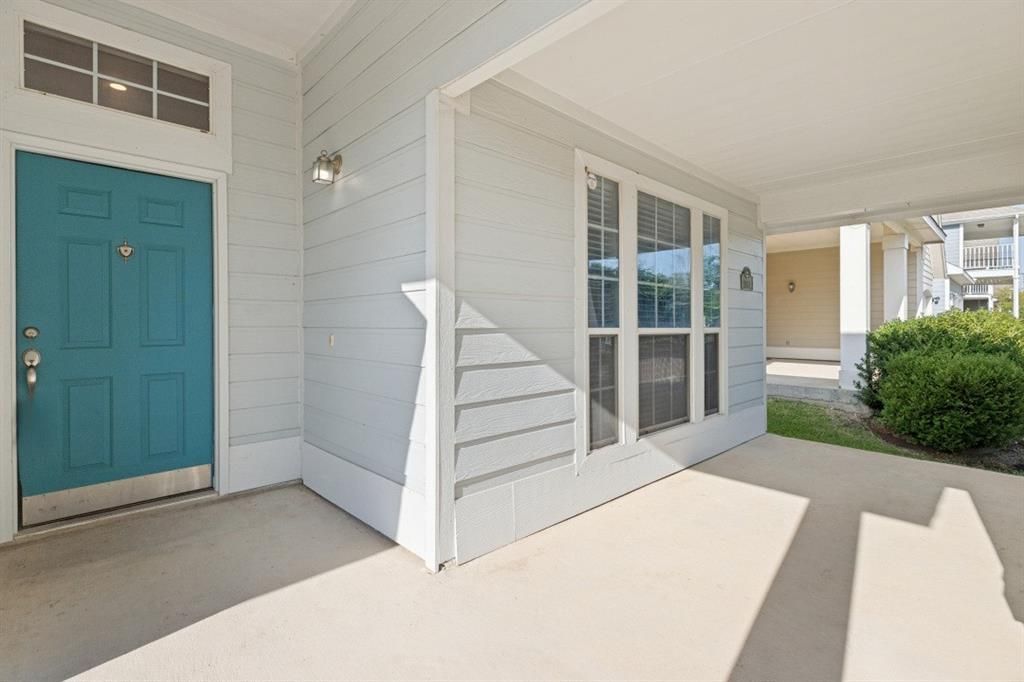
Beautifully updated, move-in-ready 4-bedroom, 2-bathroom single-story home on a premium greenbelt lot in desired Providence Village! This 1,810 sq ft floor plan features brand-new flooring and gorgeous new granite countertops in the kitchen. An open kitchen layout flows seamlessly into the main living room, highlighting a cozy wood-burning fireplace. Enjoy excellent privacy with a split-bedroom configuration and no rear neighbors, as the fenced backyard backs directly to the peaceful greenbelt. The fourth bedroom serves perfectly as a dedicated home office. Includes a large covered front porch and an attached 2-car garage. Residents enjoy resort-style neighborhood amenities, including community pools, parks, and trails. Zoned for Denton ISD with Providence Elementary located nearby. A must-see property combining modern updates, functional design, and a phenomenal lifestyle!
Property Features
Property Type: Residential - Single Family
Cooling: Ceiling Fan(s), Central Air, Electric
Fireplaces: 1
Garage: 2 car attached
Heating: Central, Electric
Home Style: Traditional
Lot Size: 0.12 Acres
Roof Type: Composition
Year Built: 2004
Amenities
Cable TV Available
Eat-in Kitchen
High Speed Internet Available
Kitchen Island
Open Floorplan
Vaulted Ceiling(s)
Walk-In Closet(s)
Covered Patio/Porch
Feature Descriptions
Appliances: Dishwasher, Disposal, Electric Range, Microwave
Community Features: Club House, Community Pool, Greenbelt, Jogging Path/Bike Path, Park, Playground, Pool, Sidewalks, Other
Exterior: Siding, Vinyl Siding, Other
Fencing: Fenced, Full, Vinyl, Other
Fireplace: Family Room, Wood Burning
Flooring: Carpet, Ceramic Tile, Wood
Laundry: Electric Dryer Hookup, Utility Room, Full Size W/D Area, Dryer Hookup, Washer Hookup, Other
Lot: Few Trees, Interior Lot, Subdivision
Parcel#: R262247
Parking: Garage, Garage Double Door, Garage Faces Front, Off Street
Parking Notes: Garage, Garage Double Door, Garage Faces Front, Off S
Patio/Porch: Covered, Front Porch, Patio, Rear Porch
Swimming Pool: Yes
Utilities: Cable Available, City Sewer, City Water, Concrete, Curbs, Sidewalk, Underground Utilities, Other
Window: Bay Window(s), Window Coverings
Room Sizes
Living Room: 17.00 x 16.00 Level - 1
Kitchen: 12.00 x 10.00 Level - 1
Breakfast Room: 8.00 x 8.00 Level - 1
Bedroom-Primary: 10.00 x 12.00 Level - 1
Bedroom: 10.00 x 12.00 Level - 1
Bedroom: 10.00 x 11.00 Level - 1
Office: 12.00 x 13.00 Level - 1
Utility Room: 8.00 x 5.00 Level - 1
Local Schools
Elementary School: Providence
School District: Denton ISD
Listed By / Shown By
Listed By
Agency Name: Denton County Property Managem
Agency Contact: (940) 535-8880
Agent Name: Tracey Collier

Shown By
Agent Name: Kathryn Townson
Agent Phone: Cell: (281) 813-9372
Agency Title: Kelly, Realtors

Estimate Your Payment
Estimated Payment
$ 744.85 per month $658.55 Principal & Interest $0.00 Property Tax (data not provided by mls) $86.30 Homeowner's Insurance
1504 Oakcrest Drive | MLS# 21340834
This single family home located at 1504 Oakcrest Drive, Providence Village, TX 76227 is currently listed for sale with an asking price of $295,900. This property was built in 2004 and has 4 bedrooms and 2 full baths with 1810 sq. ft. Oakcrest Drive is located in the Providence Ph 4 subdivision within the Denton ISD school district. Search Providence Ph 4 real estate on kathryntownson.kellyrealtors.com today.