
BEDS4
BATHS2 full 1 partial
SQUARE FEET2,806
MLS#2015847
STATUSNew
PROPERTY TYPEResidential - Single Family
SUBDIVISIONHICKORY RIDGE
SCHOOLEast Central ISD
Property Description
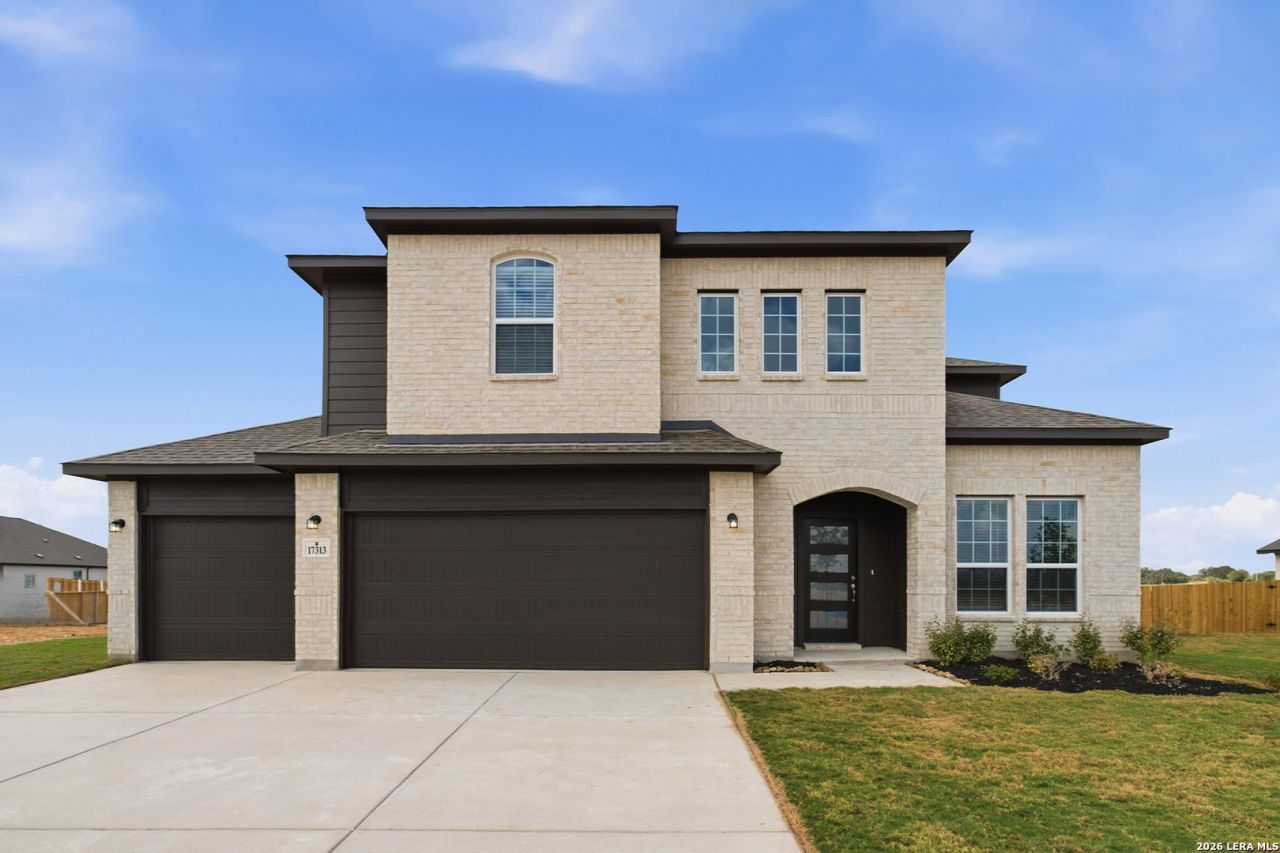
Upon entering this home, you are greeted with the stairway to your second floor, as well as your convenient downstairs powder bathroom and entry to your private study room. Traveling down the foyer, you will be captivated by the open-concept layout that flows from the two-story family room to the inviting dining space and spacious kitchen. This area boasts a ton of options such as an appealing fireplace for your family room, and an extra sink in your kitchen to serve as a wetbar! Your kitchen also comes with attractive features like sleek granite countertops, ceramic tile backsplash, industry-leading appliances, and a kitchen island! Right off the kitchen is entry to your walk-in utility and your two-car garage. The Hayden plan gives you the ability to include a sizable covered patio in your backyard. Back inside, you are met with your deluxe master retreat featuring a huge walk-in closet and a divine master bathroom. Your master bathroom features dual vanities, a bathtub and a stand alone shower that you can transform into a super shower if you desire. Head upstairs where Your media and game room reside. Additionally, upstairs holds your second, third and fourth bedrooms all containing large walk-in closets, as well as your secondary bathroom.
Property Features
Property Type: Residential - Single Family
Cooling: One Central, Heat Pump
Fireplaces: 1
Fuel Type: Electric, Natural Gas
Heating: Central,1 Unit
Home Style: Two Story
Lot Size: 0.06 Acres
Roof Type: Composition
Stories: 2.0
Taxes: $2
Year Built: 2026
Feature Descriptions
Builder Name: CastleRock Communities
Currenty Leased: No
Days on Site: 1
Energy Efficient: Tankless Water Heater,13-15 SEER AX, Programmable Thermostat,12"+ Attic Insulation, Double Pane Windows, Energy Star Appliances, Low E Windows,90% Efficient Furnace, High Efficiency Water Heater, Foam Insulation, Ceiling Fans
Exterior: Brick,3 Sides Masonry, Siding, Cement Fiber
Fireplace: One, Living Room
Flooring: Carpeting, Ceramic Tile, Vinyl
Foundation: Slab
Green Certification: HERS Rated, Energy Star Certified
Hoa Fee: 528/Annually
HOA Mandatory: Yes
HOA Name: GOODWIN & COMPANY
Improvements: Street Paved, Curbs, Sidewalks, Streetlights, Fire Hydrant w/in 500
Inclusions: Ceiling Fans, Washer Connection, Dryer Connection, Self-Cleaning Oven, Microwave Oven, Stove/Range, Gas Cooking, Disposal, Dishwasher, Trash Compactor, Ice Maker Connection, Smoke Alarm, Pre-Wired for Security, Gas Water Heater, Garage Door Opener, Plumb for Water Softe
Interior: One Living Area, Two Living Area, Liv/Din Combo, Eat-In Kitchen, Two Eating Areas, Island Kitchen, Breakfast Bar, Walk-In Pantry, Study/Library, Game Room, Media Room, Loft, High Ceilings, Open Floor Plan, High Speed Internet, Laundry Lower Level, Laundry Room, Walk in Closets, Attic - Partially Floored, Attic - Storage Only
Lot: County VIew
Multiple HOA: No
Neighborhood Amenities: Pool, Park/Playground, Sports Court, Basketball Court
Parking: Three Car Garage, Attached
Pool/Spa: None
Tax By Multiple Counties: No
Type: Single Family Detached
Water/Sewer: City
Windows: All Remain
Room Sizes
Bedroom 2: 13 X 10
Bedroom 3: 10 X 14
Bedroom 4: 10 X 14
Kitchen: 13 X 13
Dining Room: 10 X 16
Living Room: 16 X 17
Study/Office: 12 X 10
Game Room: 15 X 10
Media Room: 13 X 13
Local Schools
High School: East Central
Middle School: Heritage
Elementary School: Harmony
School District: East Central ISD
Listed By / Shown By
Listed By
Agency Name: Castlerock Realty, LLC
Agency Phone: (832) 582-0030
Shown By
Agent Name: Kathryn Townson
Agent Phone: Cell: (281) 813-9372
Agency Title: Kelly, Realtors
Agency Email: info@kellyrealtors.com
Agency Text: (254) 717-6447

Estimate Your Payment
Estimated Payment
$ 1,214.52 per month $1,073.65 Principal & Interest $0.17 Property Tax $140.70 Homeowner's Insurance
17313 Scotch Pine Dr | MLS# 2015847
This single family home located at 17313 Scotch Pine Dr, Elmendorf, TX 78112 is currently listed for sale with an asking price of $482,416. This property was built in 2026 and has 4 bedrooms and 2 full and 1 partial baths with 2806 sq. ft. Scotch Pine Dr is located in the HICKORY RIDGE subdivision within the East Central ISD school district. Search HICKORY RIDGE real estate on kathryntownson.kellyrealtors.com today.