
BEDS4
BATHS3 full 1 partial
SQUARE FEET3,561
MLS#21339079
STATUSActive
PROPERTY TYPEResidential - Single Family
SUBDIVISIONCedar Ridge Estates
SCHOOLProsper ISD
Property Description
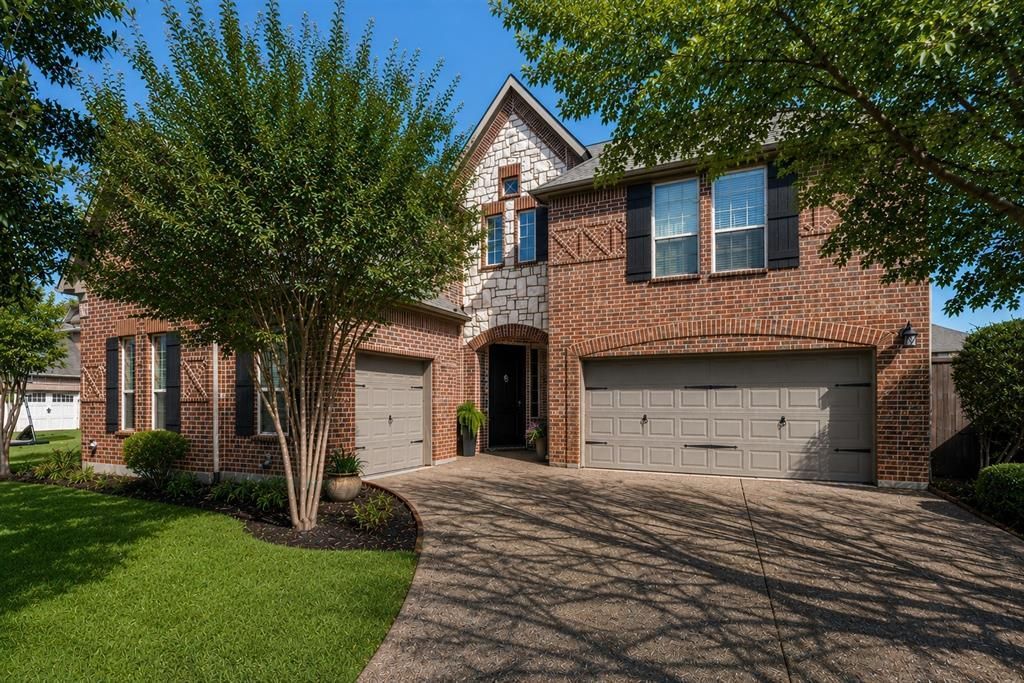
Such charm and character in this beautifully constructed K Hovnanian home. This 4-bedroom 3.5 bath home offers so much possibility and space for a growing family or large space to entertain or host guest. Features include engineered wood flooring, spacious family room with floor to ceiling fireplace, gourmet kitchen with large island and breakfast area. Gorgeous kitchen features granite countertops, stained cabinets, stone tile backsplash, gas cooktop, corner pantry, undermount sink and stainless-steel appliances. Spacious master bath with granite countertops, jetted tub, separate vanities and utility room that adjoins master closet. Complete with media room, game room, and loft study or tech area, and large backyard with covered patio. Nestled in the center of Prosper and close to shopping, entertainment, school and fine dining.
Property Features
Property Type: Residential - Single Family
Cooling: Ceiling Fan(s), Central Air
Fireplaces: 1
Garage: 3 car attached
Heating: Central, Fireplace(s)
Home Style: Traditional
Lot Size: 0.23 Acres
Year Built: 2007
Amenities
Built-in Features
Decorative Lighting
Flat Screen Wiring
Granite Counters
High Speed Internet Available
Kitchen Island
Open Floorplan
Vaulted Ceiling(s)
Walk-In Closet(s)
Covered Patio/Porch
Feature Descriptions
Appliances: Dishwasher, Disposal, Electric Oven, Gas Cooktop, Microwave
Community Features: Jogging Path/Bike Path
Exclusions: All TVs and Brackets
Exterior: Brick, Rock/Stone
Fencing: Back Yard, Perimeter, Wood, Wrought Iron
Fireplace: Gas Logs, Living Room, Stone
Flooring: Carpet, Ceramic Tile, Wood
HOA Fee: 400/ Annually
Laundry: Full Size W/D Area
Lot: Interior Lot, Landscaped, Lrg. Backyard Grass, Many Trees, Sprinkler System, Subdivision
Parcel#: R920600C01501
Parking: Garage, Garage Door Opener, Garage Faces Front, Garage Faces Side, Garage Single Door
Parking Notes: Garage, Garage Door Opener, Garage Faces Front, Garag
Patio/Porch: Covered, Front Porch
Utilities: City Sewer, City Water, Curbs, Individual Gas Meter, Individual Water Meter, Sidewalk, Underground Utilities
Window: Window Coverings
Room Sizes
Bedroom-Primary: 18.00 x 15.00 Level - 1
Bedroom: 12.00 x 11.00 Level - 2
Bedroom: 13.00 x 12.00 Level - 2
Bedroom: 11.00 x 12.00 Level - 2
Game Room: 19.00 x 12.00 Level - 2
Media Room: 16.00 x 11.00 Level - 2
Loft: 6.00 x 7.00 Level - 2
Breakfast Room: 7.00 x 9.00 Level - 1
Kitchen: 18.00 x 16.00 Level - 1
Living Room: 20.00 x 19.00 Level - 1
Dining Room: 14.00 x 12.00 Level - 1
Local Schools
Elementary School: R Steve Folsom
School District: Prosper ISD
Listed By / Shown By
Listed By
Agency Name: RE/MAX DFW Associates
Agency Contact: 214-385-0155
Agent Name: Ginger Weeks

Shown By
Agent Name: Kathryn Townson
Agent Phone: Cell: (281) 813-9372
Agency Title: Kelly, Realtors

Estimate Your Payment
Estimated Payment
$ 1,711.47 per month $1,513.16 Principal & Interest $0.00 Property Tax (data not provided by mls) $198.30 Homeowner's Insurance
180 Crown Colony Drive | MLS# 21339079
This single family home located at 180 Crown Colony Drive, Prosper, TX 75078 is currently listed for sale with an asking price of $679,900. This property was built in 2007 and has 4 bedrooms and 3 full and 1 partial baths with 3561 sq. ft. Crown Colony Drive is located in the Cedar Ridge Estates subdivision within the Prosper ISD school district. Search Cedar Ridge Estates real estate on kathryntownson.kellyrealtors.com today.