
BEDS4
BATHS4 full 1 partial
SQUARE FEET4,156
MLS#2014410
STATUSPrice Change
PROPERTY TYPEResidential - Single Family
SUBDIVISIONSHAVANO HIGHLANDS
SCHOOLNorthside
Property Description
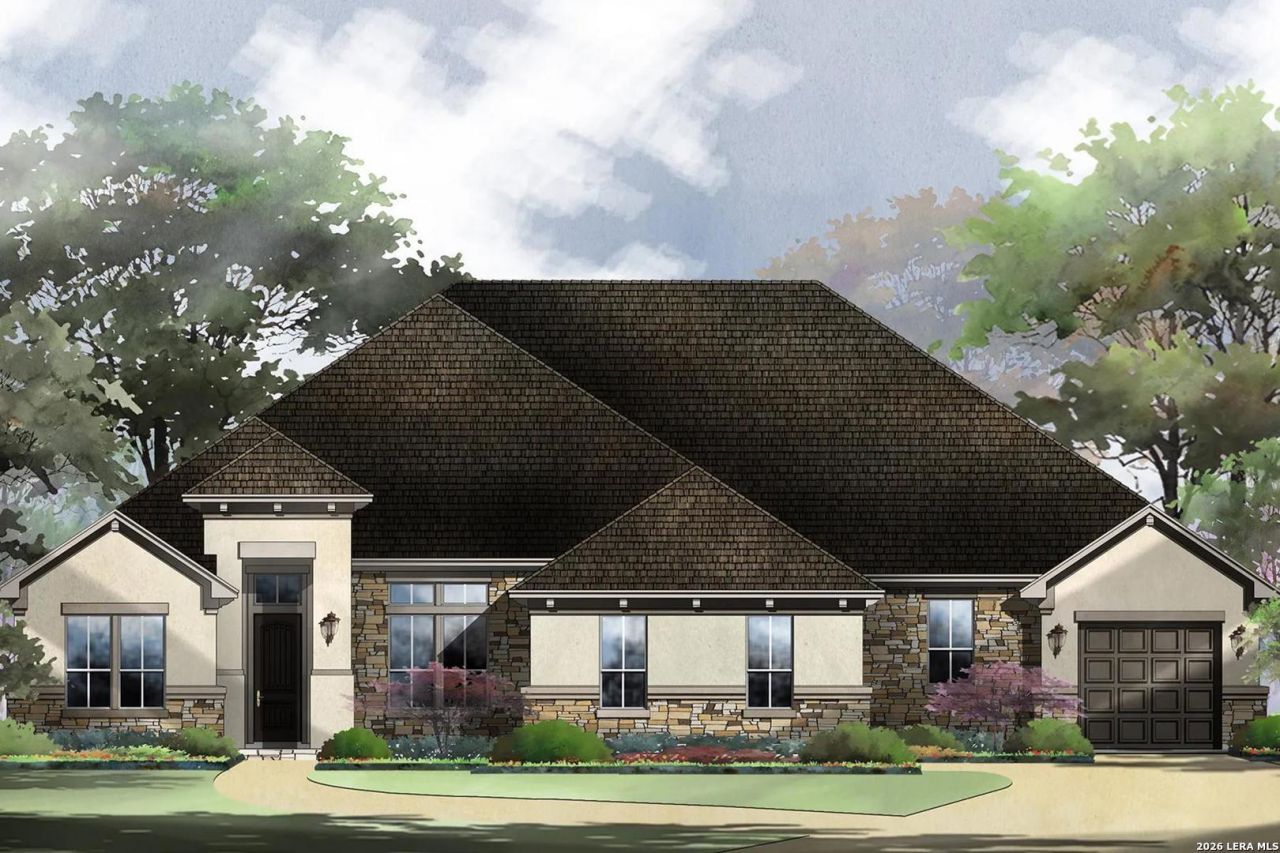
MLS# 2014410 - Built by Drees Custom Homes - Feb 2027 Completion! ~ Experience elevated living in this stunning San Antonio home, thoughtfully designed with 4 bedrooms, 4.5 bathrooms, a 3-car garage, private office, media room, game room, and dedicated bar area. Soaring ceilings and abundant natural light create an inviting sense of space throughout, while high-end finishes showcase exceptional attention to detail. The gourmet kitchen is perfectly suited for both everyday living and entertaining, and the spa-inspired primary bathroom provides a luxurious retreat. Ideally located in one of San Antonio?s highly desirable areas, the home offers the rare combination of privacy and convenience, with no neighbors directly behind, a level and generously sized backyard, and plenty of room to enjoy the outdoors. From its sophisticated finishes to its impressive entertainment spaces, this exceptional residence delivers the comfort, privacy, and luxury today?s discerning buyer is looking for.
Property Features
Property Type: Residential - Single Family
Cooling: Other
Fireplaces: 1
Fuel Type: Natural Gas
Heating: Central
Home Style: Contemporary, One Story
Lot Size: 0.30 Acres
Roof Type: Composition
Stories: 1.0
Taxes: $2
Year Built: 2026
Feature Descriptions
Accessibility: 2+ Access Exits, Ext Door Opening 36"+, First Floor Bath, First Floor Bedroom, Level Drive
Builder Name: Drees Custom Homes
Currenty Leased: No
Days on Site: 9
Exterior: Covered Patio, Double Pane Windows, Has Gutters, Mature Trees, Outdoor Kitchen, Patio Slab, Sprinkler System
Exterior: 4 Sides Masonry, Stone/Rock, Stucco
Fireplace: Gas Logs Included
Flooring: Carpeting, Ceramic Tile, Laminate
Foundation: Slab
Hoa Fee: 335/Quarterly
HOA Mandatory: Yes
HOA Name: SHAVANO HIGHLANDS HOMEOWNERS ASSOCIATION INC.
Home Faces: West
Improvements: City Street, Curbs, Sidewalks, Street Gutters, Street Paved, Streetlights
Inclusions: Chandelier, City Garbage service, Dishwasher, Disposal, Double Ovens, Garage Door Opener, Gas Cooking, Gas Grill, Gas Water Heater, Ice Maker Connection, Microwave Oven, Plumb for Water Softener, Pre-Wired for Security, Smoke Alarm, Solid Counter Tops, Stove/Range, Wet B
Interior: 1st Floor Lvl/No Steps, All Bedrooms Downstairs, Eat-In Kitchen, Game Room, High Ceilings, Island Kitchen, Laundry Main Level, Laundry Room, Media Room, Open Floor Plan, Secondary Bedroom Down, Separate Dining Room, Study/Library, Three Living Area, Two Eating Areas, Utility Room Inside, Walk in Closets, Walk-In Pantry
Multiple HOA: No
Neighborhood Amenities: Bike Trails, Controlled Access
Parking: Three Car Garage, Attached
Pool/Spa: None
Supplier - Electric: CPS
Supplier - Garbage: City of San
Supplier - Sewer: SAWS
Supplier - Water: SAWS
Tax By Multiple Counties: No
Type: Single Family Detached
Water/Sewer: City
Windows: All Remain
Room Sizes
Bedroom 2: 14 X 12
Bedroom 3: 12 X 12
Bedroom 4: 15 X 12
Kitchen: 16 X 16
Breakfast Room: 13 X 15
Dining Room: 12 X 15
Living Room: 24 X 23
Study/Office: 14 X 13
Game Room: 13 X 21
Media Room: 14 X 17
Local Schools
High School: Clark
Middle School: Rawlinson
Elementary School: Blattman
School District: Northside
Listed By / Shown By
Listed By
Agency Name: HomesUSA.com
Agency Phone: (888) 872-6006
Shown By
Agent Name: Kathryn Townson
Agent Phone: Cell: (281) 813-9372
Agency Title: Kelly, Realtors
Agency Email: info@kellyrealtors.com
Agency Text: (254) 717-6447

Estimate Your Payment
Estimated Payment
$ 3,138.90 per month $2,775.06 Principal & Interest $0.17 Property Tax $363.68 Homeowner's Insurance
18519 Powder Mill | MLS# 2014410
This single family home located at 18519 Powder Mill, San Antonio, TX 78257 is currently listed for sale with an asking price of $1,246,900. This property was built in 2026 and has 4 bedrooms and 4 full and 1 partial baths with 4156 sq. ft. Powder Mill is located in the SHAVANO HIGHLANDS subdivision within the Northside school district. Search SHAVANO HIGHLANDS real estate on kathryntownson.kellyrealtors.com today.