
BEDS3
BATHS2 full 1 partial
SQUARE FEET1,989
MLS#21379880
STATUSActive
PROPERTY TYPEResidential - Single Family
SUBDIVISIONHigh Country #2 Ph 6
SCHOOLLewisville ISD
Property Description
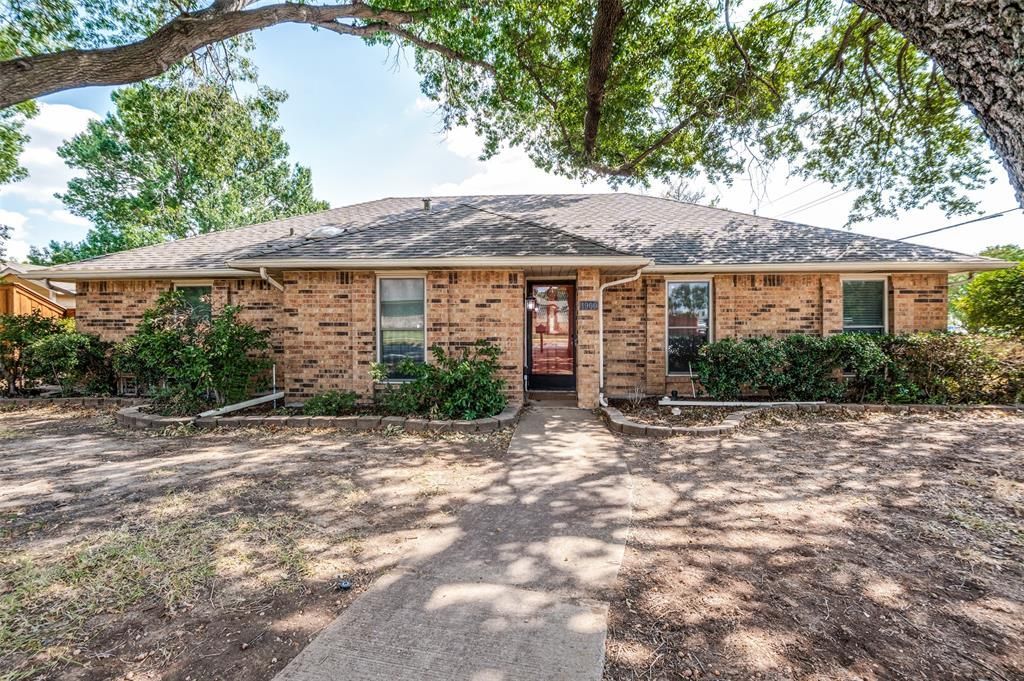
Great opportunity to own a home in the popular High Country subdivision of Carrollton. The practical floorplan includes a second living room with wetbar and half bath. The primary living area has a fireplace with gas starter. The sizeable primary bedroom has an updated ensuite bath. Double paned windows throughout and a large back yard. Priced to make your own upgrades and improvements. Seller is a trust so home is being sold as is. Centrally located in the esteemed Lewisville ISD.
Property Features
Property Type: Residential - Single Family
Cooling: Central Air
Fireplaces: 1
Garage: 2 car attached
Heating: Natural Gas
Home Style: Traditional
Lot Size: 0.25 Acres
Roof Type: Composition
Year Built: 1980
Amenities
Paneling
Walk-In Closet(s)
Wet Bar
Covered Patio/Porch
Rain Gutters
Feature Descriptions
Appliances: Dishwasher, Electric Cooktop, Electric Oven, Microwave
Exterior: Brick
Fencing: Wood
Fireplace: Gas Starter, Wood Burning
Flooring: Carpet, Ceramic Tile
Lot: Corner Lot, Few Trees, Lrg. Backyard Grass
Parcel#: R16467
Parking: Garage, Garage Door Opener, Garage Faces Rear
Parking Notes: Garage, Garage Door Opener, Garage Faces Rear
Utilities: City Sewer, City Water
Room Sizes
Bedroom-Primary: 15.00 x 15.00 Level - 1
Bedroom: 11.00 x 11.00 Level - 1
Bedroom: 11.00 x 11.00 Level - 1
Breakfast Room: 8.00 x 8.00 Level - 1
Den: 16.00 x 15.00 Level - 1
Dining Room: 12.00 x 11.00 Level - 1
Kitchen: 11.00 x 8.00 Level - 1
Laundry: 6.00 x 5.00 Level - 1
Living Room: 19.00 x 16.00 Level - 1
Local Schools
Elementary School: Homestead
School District: Lewisville ISD
Listed By / Shown By
Listed By
Agency Name: Dave Perry Miller Real Estate
Agency Contact: 214-572-1400
Agent Name: Mary Rinne

Shown By
Agent Name: Kathryn Townson
Agent Phone: Cell: (281) 813-9372
Agency Title: Kelly, Realtors

Estimate Your Payment
Estimated Payment
$ 818.10 per month $723.31 Principal & Interest $0.00 Property Tax (data not provided by mls) $94.79 Homeowner's Insurance
1900 Oakbluff Drive | MLS# 21379880
This single family home located at 1900 Oakbluff Drive, Carrollton, TX 75007 is currently listed for sale with an asking price of $325,000. This property was built in 1980 and has 3 bedrooms and 2 full and 1 partial baths with 1989 sq. ft. Oakbluff Drive is located in the High Country #2 Ph 6 subdivision within the Lewisville ISD school district. Search High Country #2 Ph 6 real estate on kathryntownson.kellyrealtors.com today.