
BEDS4
BATHS3 full
SQUARE FEET2,964
MLS#21268951
STATUSActive
PROPERTY TYPEResidential - Single Family
SUBDIVISIONNeu Estates
SCHOOLLindsay ISD
Property Description
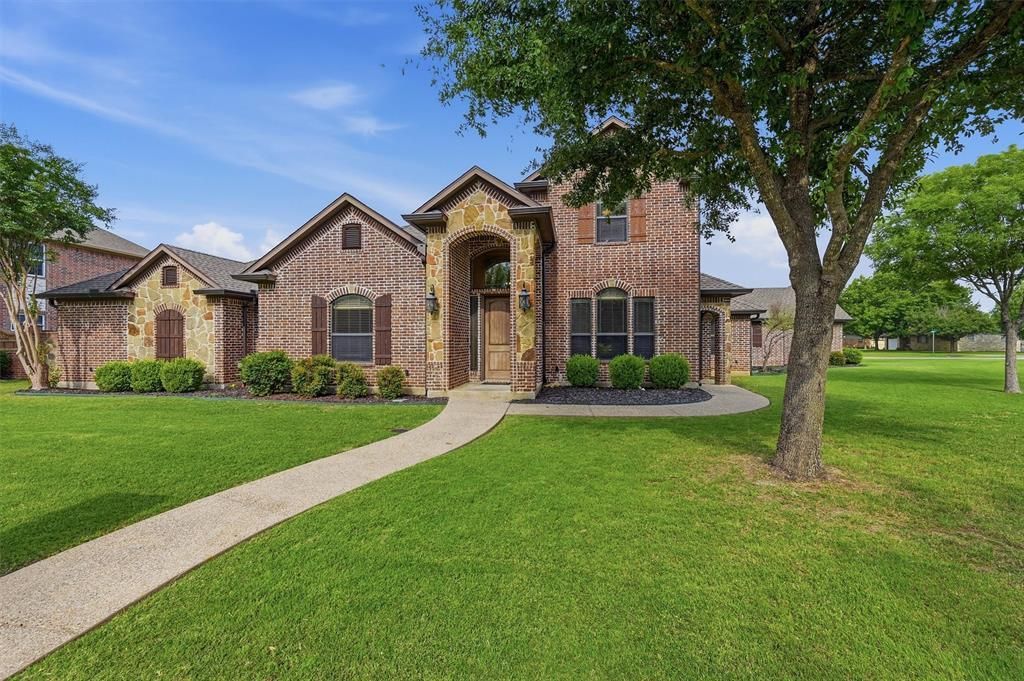
Welcome to 201 Hillside Ln in Lindsay, Texas. This custom 2,964 sq ft home offers 4 bedrooms, 3 full baths, a dedicated office, and an attached 3 car garage on a large corner lot in a prestigious established neighborhood with mature trees and NO HOA. Located at the entrance to a secluded cul de sac, this home offers peaceful privacy while remaining minutes from Highway 82 and I 35 for easy access to Gainesville, Denton, and the DFW Metroplex.The open concept floor plan features tall ceilings, abundant natural light, and large windows. The spacious kitchen offers abundant cabinetry, generous workspace, and under cabinet lighting, making it ideal for everyday living and entertaining. The primary suite and second bedroom are located on the main level, while two additional bedrooms and a full bath upstairs provide flexibility and privacy.The attached 3 car garage offers exceptional versatility, with the third bay perfect for a workshop, gym, hobby space, or storage. Outside, enjoy a covered patio and fully fenced wood privacy backyard with room for kids, pets, entertaining, or even a future pool.Recent updates include a new roof in 2023, HVAC replaced in 2021, dishwasher replaced in 2024, sprinkler control unit and all sprinkler heads replaced in 2026, and single car garage door opener replaced in 2026.A rare opportunity to own a spacious custom home in Lindsay TX with a prime location, thoughtful updates, mature surroundings, and NO HOA.
Property Features
Property Type: Residential - Single Family
Cooling: Ceiling Fan(s), Central Air, ENERGY STAR Qualified E
Fireplaces: 1
Garage: 3 car attached
Heating: Central, Electric, ENERGY STAR Qualified Equipment
Home Style: Traditional
Lot Size: 0.37 Acres
Roof Type: Composition
Year Built: 2006
Amenities
Cable TV Available
Decorative Lighting
Flat Screen Wiring
High Speed Internet Available
Kitchen Island
Open Floorplan
Pantry
Covered Patio/Porch
Rain Gutters
Private Yard
Feature Descriptions
Appliances: Dishwasher, Disposal, Electric Cooktop, Microwave, Double Oven
Days on Site: 112
Exclusions: None
Exterior: Brick, Rock/Stone
Fencing: Back Yard, Wood
Fireplace: Brick, Living Room, Wood Burning
Flooring: Carpet, Luxury Vinyl Plank, Tile
Laundry: Electric Dryer Hookup, Utility Room, Full Size W/D Area, Dryer Hookup, Washer Hookup
Lot: Corner Lot, Cul-De-Sac, Few Trees, Landscaped, Lrg. Backyard Grass
Parcel#: 69285
Parking: Garage, Garage Faces Side, Kitchen Level, Oversized
Parking Notes: Garage, Garage Faces Side, Kitchen Level, Oversized
Patio/Porch: Covered
Utilities: City Sewer, City Water
Window: Shutters, Window Coverings
Room Sizes
Bedroom-Primary: 14.00 x 12.00 Level - 1
Local Schools
Elementary School: Lindsay
School District: Lindsay ISD
Listed By / Shown By
Listed By
Agency Name: Lake & Country Realty, LLC
Agency Contact: 940-580-2240
Agent Name: Anna Finkenbinder

Shown By
Agent Name: Kathryn Townson
Agent Phone: Cell: (281) 813-9372
Agency Title: Kelly, Realtors

Estimate Your Payment
Estimated Payment
$ 1,548.10 per month $1,368.72 Principal & Interest $0.00 Property Tax (data not provided by mls) $179.38 Homeowner's Insurance
201 Hillside Lane | MLS# 21268951
This single family home located at 201 Hillside Lane, Lindsay, TX 76250 is currently listed for sale with an asking price of $615,000. This property was built in 2006 and has 4 bedrooms and 3 full baths with 2964 sq. ft. Hillside Lane is located in the Neu Estates subdivision within the Lindsay ISD school district. Search Neu Estates real estate on kathryntownson.kellyrealtors.com today.