
BEDS4
BATHS4 full 1 partial
SQUARE FEET3,803
MLS#21382365
STATUSActive
PROPERTY TYPEResidential - Single Family
SUBDIVISIONTimberview Preserve
SCHOOLWeatherford ISD
Property Description
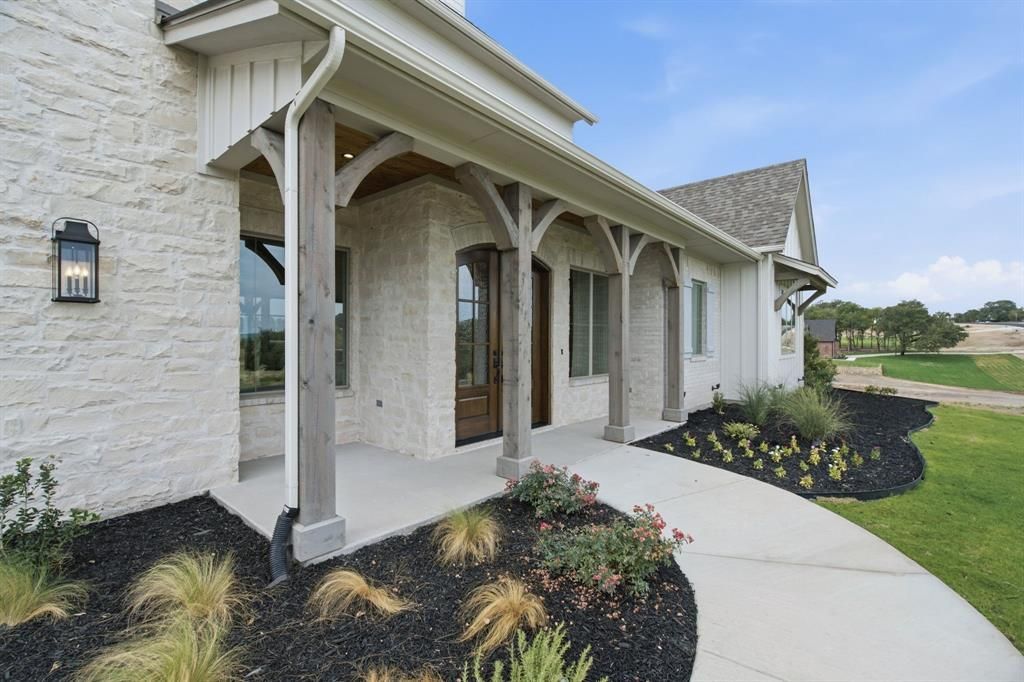
Modern design meets warm, timeless character at 2061 Preserve Trail in gated Timberview Preserve. Situated on 2.010 acres between Weatherford and Granbury, this thoughtfully designed home offers 4 bedrooms, 4.5 baths and a 3-car garage. The vaulted living room features a striking floor-to-ceiling Venetian plaster fireplace, while rich wood accents and designer finishes add warmth throughout. The kitchen offers abundant custom cabinetry, generous countertop space, stainless KitchenAid appliances and a walk-in pantry. The primary suite includes a beautifully appointed bath, separate walk-in shower, custom cabinetry and spacious closet. Two main-level secondary bedrooms each feature private ensuite baths and walk-in closets. Upstairs offers a bonus room, bedroom and full bath. Enjoy the covered patio, outdoor kitchen and peaceful acreage setting. Outdoor living is equally inviting with a covered patio & outdoor kitchen. Located right in the heart of the Weatherford–Granbury corridor.
Property Features
Property Type: Residential - Single Family
Cooling: Ceiling Fan(s), Central Air, Heat Pump
Fireplaces: 2
Garage: 3 car attached
Heating: Central, Fireplace(s), Heat Pump
Home Style: Contemporary/Modern
Lot Size: 2.01 Acres
Roof Type: Composition, Metal
Year Built: 2026
Amenities
Decorative Lighting
High Speed Internet Available
Kitchen Island
Natural Woodwork
Open Floorplan
Paneling
Pantry
Vaulted Ceiling(s)
Walk-In Closet(s)
Covered Patio/Porch
Gas Grill
Rain Gutters
Lighting
Outdoor Kitchen
Feature Descriptions
Appliances: Built-in Gas Range, Dishwasher, Disposal, Electric Water Heater, Gas Oven, Microwave, Refrigerator, Vented Exhaust Fan
Community Features: Gated
Exterior: Board & Batten Siding, Brick, Rock/Stone
Fireplace: Decorative, Gas, Living Room, Outside, Wood Burning
Flooring: Carpet, Luxury Vinyl Plank, Tile
HOA Fee: 500/ Annually
Laundry: Electric Dryer Hookup, Utility Room, Full Size W/D Area, Washer Hookup
Lot: Acreage, Few Trees, Interior Lot, Sprinkler System, Subdivision
Other Equipment: Irrigation Equipment
Parcel#: R000131062
Parking: Concrete, Driveway, Garage, Garage Double Door, Garage Faces Side, Garage Single Door, Kitchen Level, Lighted
Parking Notes: Concrete, Driveway, Garage, Garage Double Door, Garage
Patio/Porch: Covered, Patio
Utilities: Aerobic Septic, All Weather Road, Cable Available, Co-op Electric, Community Mailbox, Electricity Connected, Propane, Underground Utilities, Well
Local Schools
Elementary School: Austin
School District: Weatherford ISD
Listed By / Shown By
Listed By
Agency Name: Prime Realty, LLC
Agency Contact: 817-441-7400
Agent Name: Christine Hammonds

Shown By
Agent Name: Kathryn Townson
Agent Phone: Cell: (281) 813-9372
Agency Title: Kelly, Realtors

Estimate Your Payment
Estimated Payment
$ 2,768.70 per month $2,447.90 Principal & Interest $0.00 Property Tax (data not provided by mls) $320.80 Homeowner's Insurance
2061 Preserve Trail | MLS# 21382365
This single family home located at 2061 Preserve Trail, Weatherford, TX 76087 is currently listed for sale with an asking price of $1,099,900. This property was built in 2026 and has 4 bedrooms and 4 full and 1 partial baths with 3803 sq. ft. Preserve Trail is located in the Timberview Preserve subdivision within the Weatherford ISD school district. Search Timberview Preserve real estate on kathryntownson.kellyrealtors.com today.