
BEDS5
BATHS3 full 1 partial
SQUARE FEET3,878
MLS#21339257
STATUSActive
PROPERTY TYPERental - Single Family
SUBDIVISIONChristie Ranch Ph 1a
SCHOOLFrisco ISD
Property Description
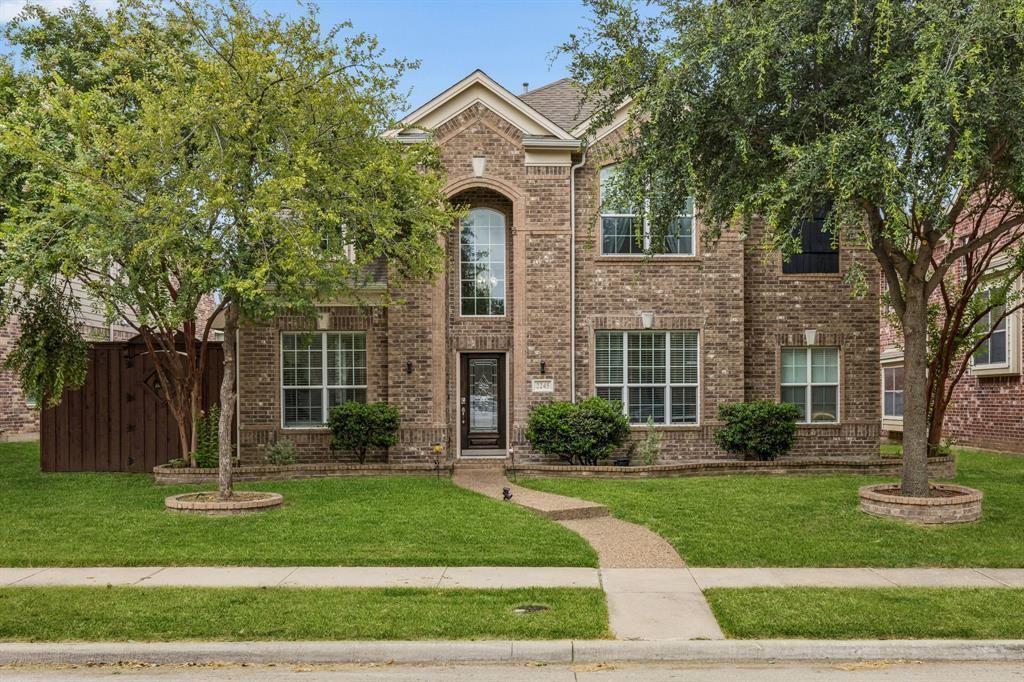
Impressive two-story home in Christie Ranch neighborhood offers almost 4,000 square feet of living space - plenty of room for everyone! The foyer greets you with soaring ceilings & a stunning staircase. Lined with windows, natural light floods the home providing a bright & airy atmosphere. The kitchen comes fully equipped with granite counters, a wine fridge, double-ovens and a large center island. It opens out to the family room with a lovely view of the backyard. Oversized primary bedroom boasts a sitting area & luxurious ensuite bath where time is well spent soaking in the garden tub. Upstairs is home to 4 bedrooms & 2 full baths to share. You'll love entertaining guests in the loft & dedicated media room! Outside is a true retreat complete with a sparkling, in-ground pool, low maintenance turf yard & sprawling patio!
Property Features
Property Type: Rental - Single Family
Cooling: Ceiling Fan(s), Central Air, Electric
Fireplaces: 1
Garage: 2 car attached
Heating: Central
Home Style: Traditional
Lot Size: 0.15 Acres
Roof Type: Composition
Year Built: 2009
Amenities
Cable TV Available
Decorative Lighting
Eat-in Kitchen
High Speed Internet Available
Pantry
Rain Gutters
Lighting
Feature Descriptions
Appliances: Dishwasher, Disposal, Electric Cooktop, Gas Water Heater, Microwave, Double Oven
Exterior: Brick
Fencing: Wood
Fireplace: Living Room
Flooring: Carpet, Luxury Vinyl Plank, Tile
HOA Fee: 950/ Annually
Lot: Few Trees, Interior Lot, Landscaped, Sprinkler System
Parcel#: R272945
Parking: Alley Access, Concrete, Driveway, Garage, Garage Door Opener, Garage Faces Rear, Lighted
Parking Notes: Alley Access, Concrete, Driveway, Garage, Garage Door
Pets Allowed: Call
Pool: Gunite, Outdoor Pool
Security: Security Lights, Smoke Detector(s)
Swimming Pool: Yes
Utilities: Alley, Cable Available, City Sewer, City Water, Concrete, Curbs, Electricity Available, Electricity Connected, Individual Gas Meter, Individual Water Meter, Sidewalk
Room Sizes
Living Room: 17.00 x 15.00 Level - 1
Dining Room: 20.00 x 12.00 Level - 1
Kitchen: 19.00 x 14.00 Level - 1
Breakfast Room: 17.00 x 9.00 Level - 1
Utility Room: 5.00 x 5.00 Level - 1
Family Room: 12.00 x 11.00 Level - 1
Bath-Half: 6.00 x 2.00 Level - 1
Bedroom-Primary: 21.00 x 14.00 Level - 1
Bath-Primary: 13.00 x 13.00 Level - 1
Loft: 27.00 x 14.00 Level - 2
Media Room: 18.00 x 9.00 Level - 2
Bedroom: 13.00 x 10.00 Level - 2
Bath-Full: 10.00 x 7.00 Level - 2
Bedroom: 13.00 x 10.00 Level - 2
Bath-Full: 10.00 x 5.00 Level - 2
Bedroom: 20.00 x 14.00 Level - 2
Bedroom: 16.00 x 11.00 Level - 2
Bedroom: 11.00 x 10.00 Level - 2
Bath-Full: 10.00 x 5.00 Level - 2
Local Schools
Elementary School: Boals
School District: Frisco ISD
Listed By / Shown By
Listed By
Agency Name: Dave Perry Miller Real Estate
Agency Contact: 214-572-1400
Agent Name: April Cope

Shown By
Agent Name: Kathryn Townson
Agent Phone: Cell: (281) 813-9372
Agency Title: Kelly, Realtors

2245 Jaguar Drive | MLS# 21339257
This property located at 2245 Jaguar Drive, Frisco, TX 75033 is currently listed for rent with an asking price of $4,500 / Monthly. Jaguar Drive is located within the Frisco ISD school district. Search Frisco real estate on kathryntownson.kellyrealtors.com today.