
BEDS4
BATHS2 full
SQUARE FEET1,670
MLS#21335970
STATUSActive
PROPERTY TYPEResidential - Single Family
SUBDIVISIONHurst Hills Add
SCHOOLBirdville ISD
Property Description
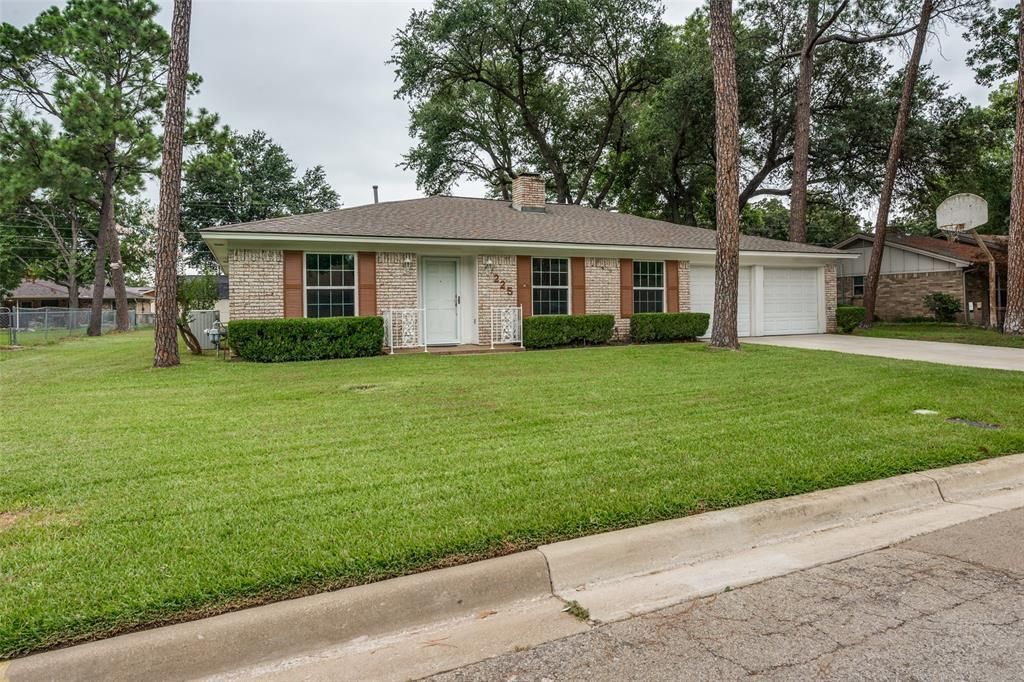
Clean, bright, move-in ready, one owner home in sought after Birdville ISD. This retro gem is nicely updated with fresh paint, new carpet and LVP, new bath tile, fixtures and counters. Conveniently located near shopping dining and entertainment,and easy access to the airport. Full brick corner fireplace with gas logs, spacious bedrooms, a large partially fenced yard, mature trees and lush grass bring this lovely home to the top of the list. Hurst Hills neighorhood is well established and in close proximity to shopping, dining, entertaiment, airports and all major mid cities thoroughfares. With it's inviting curb appeal and all of it's updates, this one is a treat so see it quick!Fridge, washer and dryer can be included with an acceptable offer.
Property Features
Property Type: Residential - Single Family
Cooling: Central Air, Electric
Fireplaces: 1
Garage: 2 car attached
Heating: Central, Natural Gas
Home Style: Tudor
Lot Size: 0.27 Acres
Roof Type: Composition, Shingle
Year Built: 1967
Amenities
Cable TV Available
High Speed Internet Available
Open Floorplan
Paneling
Walk-In Closet(s)
Covered Patio/Porch
Feature Descriptions
Appliances: Dishwasher, Disposal, Electric Cooktop, Electric Oven, Electric Water Heater
Exterior: Brick
Fencing: Back Yard, Chain Link, Partial
Fireplace: Brick, Den, Gas, Gas Logs, Living Room, Raised Hearth
Flooring: Carpet, Luxury Vinyl Plank, Vinyl
Laundry: Electric Dryer Hookup, In Hall, Full Size W/D Area, Washer Hookup
Lot: Few Trees, Interior Lot, Landscaped, Lrg. Backyard Grass, Sprinkler System
Parcel#: 01389459
Parking: Direct Access, Driveway, Garage, Garage Door Opener, Garage Faces Front, Inside Entrance
Parking Notes: Direct Access, Driveway, Garage, Garage Door Opener, G
Patio/Porch: Covered
Utilities: City Sewer, City Water, Electricity Available, Electricity Connected, Individual Water Meter
Room Sizes
Bedroom-Primary: 18.00 x 12.00 Level - 1
Bedroom: 18.00 x 12.00 Level - 1
Bedroom: 13.00 x 11.00 Level - 1
Bedroom: 13.00 x 11.00 Level - 1
Bath-Primary: 10.00 x 6.00 Level - 1
Bath-Full: 10.00 x 5.00 Level - 1
Kitchen: 12.00 x 7.00 Level - 1
Living Room: 18.00 x 14.00 Level - 1
Local Schools
Elementary School: Jackbinion
School District: Birdville ISD
Listed By / Shown By
Listed By
Agency Name: Burt Ladner Real Estate LLC
Agency Contact: 817-882-6688
Agent Name: Lisa Williams

Shown By
Agent Name: Kathryn Townson
Agent Phone: Cell: (281) 813-9372
Agency Title: Kelly, Realtors

Estimate Your Payment
Estimated Payment
$ 818.10 per month $723.31 Principal & Interest $0.00 Property Tax (data not provided by mls) $94.79 Homeowner's Insurance
225 Glenn Drive | MLS# 21335970
This single family home located at 225 Glenn Drive, Hurst, TX 76053 is currently listed for sale with an asking price of $325,000. This property was built in 1967 and has 4 bedrooms and 2 full baths with 1670 sq. ft. Glenn Drive is located in the Hurst Hills Add subdivision within the Birdville ISD school district. Search Hurst Hills Add real estate on kathryntownson.kellyrealtors.com today.