
BEDS4
BATHS3 full
SQUARE FEET2,454
MLS#21364355
STATUSActive
PROPERTY TYPERental - Single Family
SUBDIVISIONPecan Square Ph 2b-2
SCHOOLNorthwest ISD
Property Description
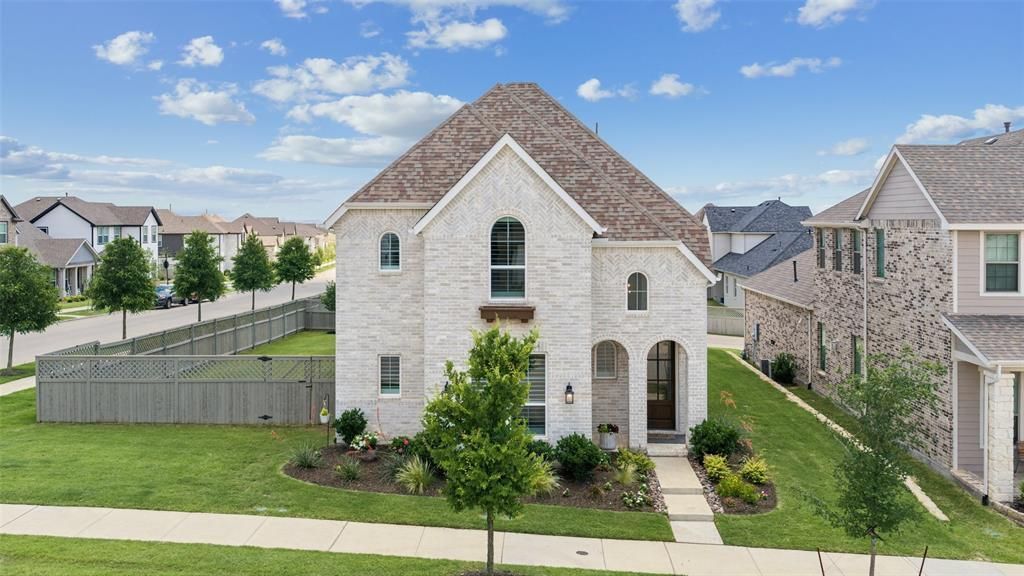
FOR LEASE - Fully furnished 4-bed, 3-bath home is perfectly situated on a premium oversized corner lot with an oversized driveway in the award-winning Pecan Square community. Offering 2,454 square feet of thoughtfully designed living space, the impressive two-story design features soaring ceilings, abundant natural light, cozy fireplace, and dramatic windows, creating a bright and inviting atmosphere. The open-concept kitchen is designed for both everyday living and entertaining, featuring ceiling-height cabinetry, a gas cooktop, oversized pull-out drawer storage, a vast island, and generous workspace. Plantation shutters throughout, custom floor-to-ceiling living room drapes, recessed lighting, and designer finishes add style and functionality throughout the home. The flexible floor plan includes a private office and a secondary bedroom with access to a full bath on the first floor, ideal for guests or multi-generational living. A convenient storage room tucked under the stairs provides additional organization space. Upstairs, you'll find a spacious family room, two additional secondary bedrooms, and a private primary suite retreat. The primary bath offers spa-inspired comfort with a freestanding soaking tub, frameless glass shower, dual vanities, and a large walk-in closet. Outdoor living is equally impressive with an extended covered patio, additional open patio space, and a large fenced backyard, perfect for year-round enjoyment. The oversized driveway, epoxy-coated garage floor, tankless water heater, whole-home ONIT water filtration and softener system, and reverse osmosis drinking water filtration provide exceptional comfort and convenience. Located in highly acclaimed Northwest ISD and just minutes from community pools, fitness center, parks, trails, pickleball courts, co-working spaces, and neighborhood events, this home offers the perfect blend of luxury, functionality, and lifestyle. One monthly professional cleaning, internet, and lawn care are included.
Property Features
Property Type: Rental - Single Family
Cooling: Ceiling Fan(s), Central Air
Fireplaces: 1
Garage: 2 car attached
Heating: Central, Natural Gas
Home Style: Contemporary/Modern, Traditional
Lot Size: 0.18 Acres
Roof Type: Composition
Year Built: 2022
Amenities
Cable TV Available
Chandelier
Decorative Lighting
Double Vanity
Eat-in Kitchen
High Speed Internet Available
Kitchen Island
Open Floorplan
Pantry
Vaulted Ceiling(s)
Walk-In Closet(s)
Covered Patio/Porch
Rain Gutters
Lighting
Feature Descriptions
Appliances: Dishwasher, Disposal, Electric Oven, Gas Cooktop, Gas Water Heater, Microwave, Tankless Water Heater, Water Filter, Water Purifier, Water Softener
Days on Site: 20
Exclusions: None.
Exterior: Brick, Siding
Fencing: Wood
Fireplace: Gas Logs, Living Room
Flooring: Carpet, Luxury Vinyl Plank, Tile
Green Features: Appliances, HVAC, Thermostat, Waterheater, Windows
HOA Fee: 3121/ Annually
Lot: Corner Lot, Interior Lot, Landscaped, Lrg. Backyard Grass, Sprinkler System, Subdivision
Parcel#: R974512
Parking: Alley Access, Driveway, Epoxy Flooring, Garage, Garage Door Opener, Garage Double Door, Garage Faces Rear
Parking Notes: Alley Access, Driveway, Epoxy Flooring, Garage, Garage
Pets Allowed: Yes Pets Allowed, Breed Restrictions, Call, Dogs OK, Number Limit, Size Limit
Security: Carbon Monoxide Detector(s), Smoke Detector(s)
Utilities: All Weather Road, City Sewer, City Water, Community Mailbox
Room Sizes
Living Room: 15.00 x 17.00 Level - 1
Kitchen: 11.00 x 19.00 Level - 1
Dining Room: 12.00 x 12.00 Level - 1
Office: 10.00 x 9.00 Level - 1
Bedroom: 9.00 x 10.00 Level - 1
Bath-Full: 5.00 x 8.00 Level - 1
Laundry: 8.00 x 6.00 Level - 1
Extra Strg Rm: 10.00 x 3.00 Level - 1
Family Room: 12.00 x 16.00 Level - 2
Bedroom-Primary: 14.00 x 12.00 Level - 2
Bedroom: 10.00 x 10.00 Level - 2
Bedroom: 10.00 x 13.00 Level - 2
Bath-Full: 4.00 x 11.00 Level - 2
Local Schools
Elementary School: Johnie Daniel
School District: Northwest ISD
Listed By / Shown By
Listed By
Agency Name: Allie Beth Allman & Associates
Agency Contact: 972-523-9740
Agent Name: James Keoughan

Shown By
Agent Name: Kathryn Townson
Agent Phone: Cell: (281) 813-9372
Agency Title: Kelly, Realtors

2301 Jack Rabbit Way | MLS# 21364355
This property located at 2301 Jack Rabbit Way, Northlake, TX 76247 is currently listed for rent with an asking price of $5,000 / Monthly. Jack Rabbit Way is located within the Northwest ISD school district. Search Northlake real estate on kathryntownson.kellyrealtors.com today.