
BEDS3
BATHS2 full
SQUARE FEET1,792
MLS#1870470
STATUSActive
PROPERTY TYPEResidential - Mobile Home
SUBDIVISIONWaterwood
SCHOOLSouth Side ISD
Property Description
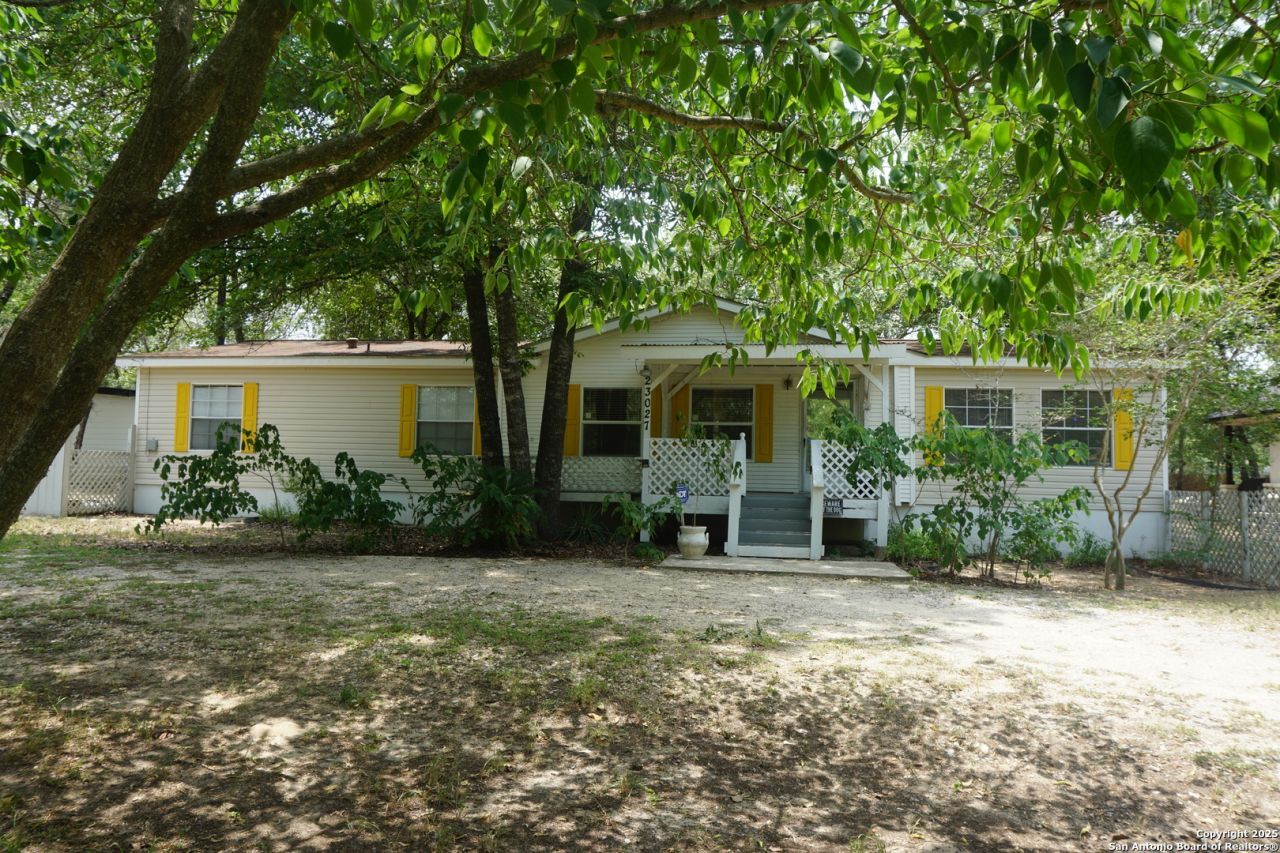
SELLER OFFERING SELLER CONCESSION $1500!!!THIS HOME IS PRICED TO SELL!!!! Come see this charming 3 bedroom 2 bath manufactured home on a spacious .48/acre lot nestled among mature trees. This manufactured home offers comfort, space and versatility. Enjoy relaxing mornings on the extended front porch or entertain guests on the open concept back deck and covered gazebo overlooking the expansive backyard. Inside youll find a functional layout perfect for everyday living. Key upgrades include a HVAC system(2023), Water heater (2024), and several updated double pane windows (2024)for improved energy efficiency. The property also features two side gates, ideal for extra access or parking, a horse shoe driveway and a detached unfinished apartment- perfect for future rental income or guest quarters. Whether youre looking for peaceful country-style living or a flexible investment opportunity, This property has it all.
Property Features
Property Type: Residential - Mobile Home
Cooling: One Central, One Window/Wall
Fenced: Yes
Fuel Type: Electric
Heating: Central, Window Unit
Home Style: Manufactured Home - Double Wide
Lot Size: 0.48 Acres
Roof Type: Composition
Stories: 1.0
Taxes: $3,789
Year Built: 1993
Feature Descriptions
Builder Name: UNKNOWN
Days on Site: 473
Exterior: Siding, Vinyl
Exterior: Deck/Balcony, Privacy Fence, Chain Link Fence, Double Pane Windows, Decorative Bars, Gazebo, Mature Trees, Detached Quarters
Flooring: Carpeting, Laminate
HOA Mandatory: No
Improvements: Street Paved
Inclusions: Ceiling Fans, Washer Connection, Dryer Connection, Stove/Range, Refrigerator, Dishwasher, Smoke Alarm, Security System (Owned), Electric Water Heater
Interior: Two Living Area, Separate Dining Room, Island Kitchen, Cable TV Available, High Speed Internet, Laundry Main Level, Walk in Closets
Lot: Level
Neighborhood Amenities: None
Parking: None/Not Applicable
Pool/Spa: None
Security: yes
Supplier - Electric: CPS Energy
Supplier - Gas: CPS Energy
Supplier - Sewer: SAWS
Supplier - Water: SAWS
Tax By Multiple Counties: No
Type: Manufactured
Water/Sewer: Septic, City
Windows: Some Remain
Room Sizes
Bedroom 2: 13 X 10
Bedroom 3: 13 X 10
Kitchen: 15 X 11
Dining Room: 12 X 13
Living Room: 21 X 14
Family Room: 18 X 13
Utility Room: 10 X 8
Local Schools
High School: Southside
Middle School: Julius Matthey
Elementary School: Freedom Elementary
School District: South Side ISD
Listed By / Shown By
Listed By
Agency Name: Russell Realty Group, LLC
Agency Phone: (210) 722-4787
Shown By
Agent Name: Kathryn Townson
Agent Phone: Cell: (281) 813-9372
Agency Title: Kelly, Realtors
Agency Email: info@kellyrealtors.com
Agency Text: (254) 717-6447

Estimate Your Payment
Estimated Payment
$ 693.33 per month $333.83 Principal & Interest $315.75 Property Tax $43.75 Homeowner's Insurance
23027 Fawn Trail Dr. | MLS# 1870470
This single family home located at 23027 Fawn Trail Dr., Elmendorf, TX 78112 is currently listed for sale with an asking price of $150,000. This property was built in 1993 and has 3 bedrooms and 2 full baths with 1792 sq. ft. Fawn Trail Dr. is located in the Waterwood subdivision within the South Side ISD school district. Search Waterwood real estate on kathryntownson.kellyrealtors.com today.