
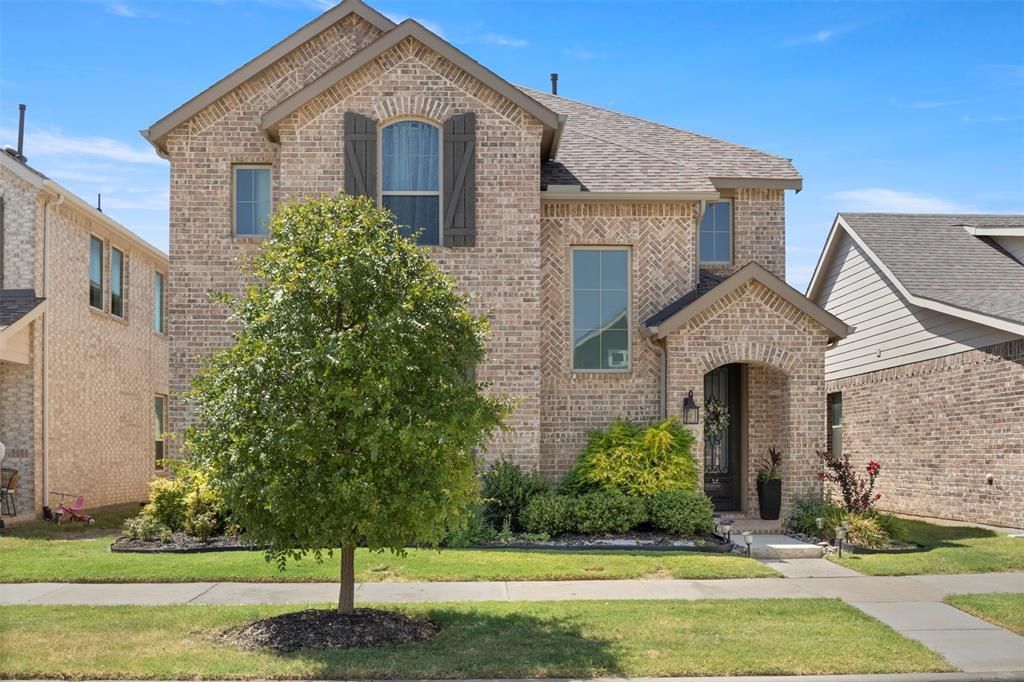
BEDS4
BATHS3 full
SQUARE FEET2,278
MLS#21356029
STATUSActive
PROPERTY TYPEResidential - Single Family
SUBDIVISIONPecan Square Ph 2b-2
SCHOOLNorthwest ISD
Property Description
Welcome to this beautifully maintained Northlake home offering a comfortable layout, thoughtful upgrades, and features designed for everyday convenience. The inviting living spaces provide an ideal setting for both relaxing and entertaining, while the well-appointed kitchen offers practical functionality with a half HP garbage disposal and reverse osmosis drinking water system. A whole-home water softener adds another level of comfort and convenience. The primary bedroom features a ceiling fan for added comfort, and recent HVAC service provides peace of mind. With its combination of well-maintained systems and desirable updates, this home is move-in ready and thoughtfully equipped for modern living. Located in the growing Northlake area with convenient access to major highways, shopping, dining, and nearby amenities, including a new community middle school - Floyd Barksdale Middle School, this is a wonderful opportunity to enjoy comfortable living in a desirable DFW location.
Property Features
Property Type: Residential - Single Family
Cooling: Central Air, Electric
Garage: 2 car attached
Heating: Central, Natural Gas
Home Style: Traditional
Lot Size: 0.10 Acres
Roof Type: Composition
Year Built: 2022
Amenities
Decorative Lighting
Double Vanity
High Speed Internet Available
Pantry
Walk-In Closet(s)
Feature Descriptions
Appliances: Dishwasher, Disposal, Electric Cooktop, Electric Oven, Gas Water Heater, Microwave, Water Softener
Community Features: Community Pool, Fitness Center, Park, Playground
Days on Site: 27
Exclusions: Washer, Dryer, Shelves in Primary Bedroom
Exterior: Brick, Wood
Flooring: Carpet, Ceramic Tile, Luxury Vinyl Plank
HOA Fee: 1563/ Semi-Annual
Laundry: Full Size W/D Area
Parcel#: R974557
Parking: Driveway, Garage Double Door, Garage Faces Rear
Parking Notes: Driveway, Garage Double Door, Garage Faces Rear
Patio/Porch: Covered
Swimming Pool: Yes
Utilities: City Sewer, City Water
Window: Window Coverings
Local Schools
Elementary School: Johnie Daniel
School District: Northwest ISD
Listed By / Shown By
Listed By
Agency Name: Keller Williams Realty DPR
Agency Contact: 972-804-8803
Agent Name: Troy Olson

Shown By
Agent Name: Kathryn Townson
Agent Phone: Cell: (281) 813-9372
Agency Title: Kelly, Realtors

Estimate Your Payment
Estimated Payment
$ 1,220.86 per month $1,079.40 Principal & Interest $0.00 Property Tax (data not provided by mls) $141.46 Homeowner's Insurance
2309 Norma Lane | MLS# 21356029
This single family home located at 2309 Norma Lane, Northlake, TX 76247 is currently listed for sale with an asking price of $485,000. This property was built in 2022 and has 4 bedrooms and 3 full baths with 2278 sq. ft. Norma Lane is located in the Pecan Square Ph 2b-2 subdivision within the Northwest ISD school district. Search Pecan Square Ph 2b-2 real estate on kathryntownson.kellyrealtors.com today.