
BEDS3
BATHS2 full
SQUARE FEET2,141
MLS#21341742
STATUSActive
PROPERTY TYPEResidential - Single Family
SUBDIVISIONGrayhawk Park
SCHOOLWylie ISD
Property Description
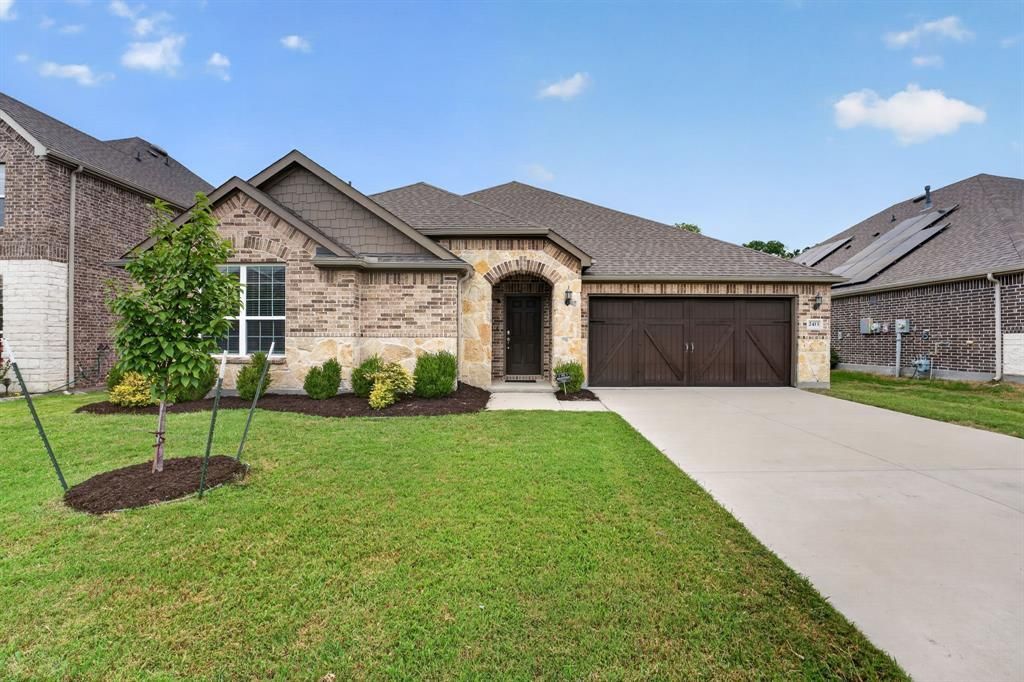
Welcome to 2413 Ray Roberts Dr, where peaceful greenbelt views meet modern living in the highly sought-after Wylie, TX. This beautifully maintained home offers the perfect blend of style, comfort, and functionality. Step inside to wide wood-look tile floors, an open-concept layout, and a kitchen with granite countertops, plenty of cabinetry, and an oversized island that flows seamlessly into the living area. A cozy fireplace creates the perfect gathering space, while the adjacent flex room is ideal for a home office, bar, reading nook, or hobby space.The spacious primary suite is a true retreat, offering plenty of room to unwind and large windows that fill the space with natural light. The spa-inspired ensuite bathroom features a beautifully tiled walk-in shower with a frameless glass enclosure, dual vanities, and a generous walk-in closet, creating a luxurious start and end to each day. Two additional bedrooms provide flexibility for family, guests, or additional workspace, and the home is wired for internet access in every room.Step outside to enjoy your covered patio overlooking a tranquil greenbelt with direct access to walking trails, providing privacy and a peaceful backdrop rarely found. Located just minutes from shopping, dining, and highly rated Wylie ISD schools, this home offers the perfect balance of modern convenience and everyday comfort.
Property Features
Property Type: Residential - Single Family
Cooling: Attic Fan, Ceiling Fan(s), Central Air, Gas, Heat Pump
Fireplaces: 1
Garage: 2 car attached
Heating: Central, Fireplace(s), Heat Pump
Home Style: Contemporary/Modern
Lot Size: 0.18 Acres
Roof Type: Composition, Shingle
Year Built: 2020
Amenities
Cable TV Available
Decorative Lighting
Granite Counters
High Speed Internet Available
Kitchen Island
Open Floorplan
Pantry
Smart Home System
Sound System Wiring
Walk-In Closet(s)
Feature Descriptions
Appliances: Built-in Gas Range, Dishwasher, Disposal, Gas Cooktop, Gas Oven, Gas Range, Microwave, Refrigerator, Tankless Water Heater, Vented Exhaust Fan
Community Features: Greenbelt, Jogging Path/Bike Path
Exclusions: All personal property, TVs, TV Mounts, Ring Doorbell.
Exterior: Brick, Concrete
Fencing: Wrought Iron
Fireplace: Living Room
Flooring: Carpet, Ceramic Tile
HOA Fee: 500/ Annually
Laundry: Gas Dryer Hookup, Utility Room, Washer Hookup, On Site
Lot: Greenbelt
Lot Dimensions: 60x133
Parcel#: R1138000B02101
Parking: Additional Parking, Concrete, Driveway, Garage, Garage Door Opener, Garage Faces Front
Parking Notes: Additional Parking, Concrete, Driveway, Garage, Garage
Patio/Porch: Covered, Front Porch, Rear Porch
Utilities: Cable Available, City Sewer, City Water, Concrete, Curbs, Electricity Available, Electricity Connected, Individual Gas Meter, Individual Water Meter, Sidewalk
Window: Bay Window(s), Window Coverings
Room Sizes
Bedroom-Primary: 18.00 x 14.00 Level - 1
Bedroom: 13.00 x 13.00 Level - 1
Bedroom: 12.00 x 12.00 Level - 1
Bath-Primary: 10.00 x 10.00 Level - 1
Bath-Full: 9.00 x 6.00 Level - 1
Kitchen: 16.00 x 15.00 Level - 1
Dining Room: 10.00 x 15.00 Level - 1
Laundry: 8.00 x 7.00 Level - 1
Mud Room: 6.00 x 7.00 Level - 1
Office: 6.00 x 7.00 Level - 1
Living Room: 20.00 x 18.00 Level - 1
Local Schools
Elementary School: Kreymer
School District: Wylie ISD
Listed By / Shown By
Listed By
Agency Name: Central Metro Realty
Agency Contact: 469-309-9155
Agent Name: Donald Caulkins

Shown By
Agent Name: Kathryn Townson
Agent Phone: Cell: (281) 813-9372
Agency Title: Kelly, Realtors

Estimate Your Payment
Estimated Payment
$ 1,157.93 per month $1,023.76 Principal & Interest $0.00 Property Tax (data not provided by mls) $134.17 Homeowner's Insurance
2413 Ray Roberts Drive | MLS# 21341742
This single family home located at 2413 Ray Roberts Drive, Wylie, TX 75098 is currently listed for sale with an asking price of $460,000. This property was built in 2020 and has 3 bedrooms and 2 full baths with 2141 sq. ft. Ray Roberts Drive is located in the Grayhawk Park subdivision within the Wylie ISD school district. Search Grayhawk Park real estate on kathryntownson.kellyrealtors.com today.