
BEDS3
BATHS2 full 1 partial
SQUARE FEET1,837
MLS#21382791
STATUSActive
PROPERTY TYPEResidential - Townhouse
SUBDIVISIONChelsea Commons
SCHOOLAllen ISD
Property Description
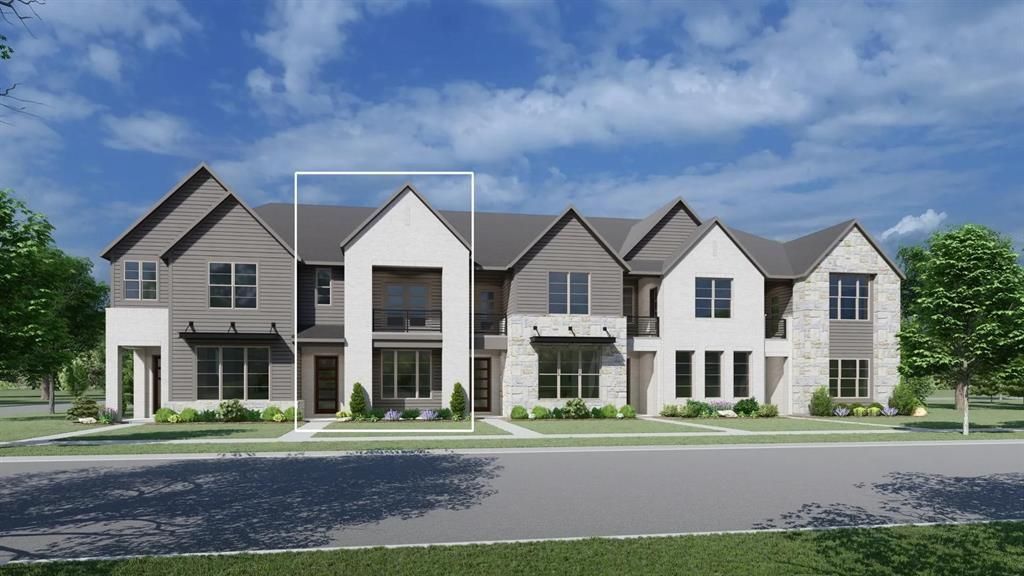
MLS# 21382791 - Built by Drees Custom Homes - May 2027 completion ~ 3BR,2.5BA modern townhome with high ceilings in Allen, Texas. This beautifully designed 1,837 - square - foot home offers 3 bedrooms, 2.5 baths, and a spacious 2 - car garage, combining contemporary style with everyday functionality. High ceilings and an open - concept floor plan create a bright, welcoming atmosphere perfect for entertaining and family gatherings. The expansive primary suite serves as a private retreat and features dual walk - in closets for exceptional storage and convenience. Enjoy outdoor living on both the first - floor patio and second - floor patio, providing multiple spaces to relax, dine, or host guests. Located in desirable Allen, TX, this new construction townhome offers low - maintenance living near top - rated schools, shopping, dining, parks, and major employers, making it an ideal choice for modern homeowners.
Property Features
Property Type: Residential - Townhouse
Cooling: Central Air, Electric
Garage: 2 car attached
Heating: Central, Natural Gas
Home Style: Traditional
Lot Size: 0.05 Acres
Roof Type: Shingle
Year Built: 2026
Amenities
Cable TV Available
Decorative Lighting
High Speed Internet Available
Open Floorplan
Pantry
Covered Patio/Porch
Feature Descriptions
Appliances: Dishwasher, Disposal, Gas Range, Microwave, Plumbed For Gas in Kitchen, Tankless Water Heater
Community Features: Curbs, Greenbelt, Jogging Path/Bike Path
Exterior: Brick, Fiber Cement, Rock/Stone
Fencing: None
Flooring: Carpet, Ceramic Tile, Wood
HOA Fee: 360/ Monthly
Laundry: Electric Dryer Hookup, Full Size W/D Area, Washer Hookup
Parcel#: 2509 Huxley
Parking: Garage Faces Rear
Parking Notes: Garage Faces Rear
Patio/Porch: Covered
Utilities: City Sewer, City Water
Room Sizes
Bath-Primary: 6.00 x 14.00 Level - 2
Living Room: 14.00 x 16.00 Level - 1
Bedroom-Primary: 14.00 x 17.00 Level - 2
Local Schools
Elementary School: Marion
School District: Allen ISD
Listed By / Shown By
Listed By
Agency Name: HomesUSA.com
Agency Contact: 888-872-6006
Agent Name: Ben Caballero

Shown By
Agent Name: Kathryn Townson
Agent Phone: Cell: (281) 813-9372
Agency Title: Kelly, Realtors

Estimate Your Payment
Estimated Payment
$ 1,321.52 per month $1,168.40 Principal & Interest $0.00 Property Tax (data not provided by mls) $153.12 Homeowner's Insurance
2509 Huxley Mews | MLS# 21382791
This townhouse located at 2509 Huxley Mews, Allen, TX 75013 is currently listed for sale with an asking price of $524,990. This property was built in 2026 and has 3 bedrooms and 2 full and 1 partial baths with 1837 sq. ft. Huxley Mews is located in the Chelsea Commons subdivision within the Allen ISD school district. Search Chelsea Commons real estate on kathryntownson.kellyrealtors.com today.