
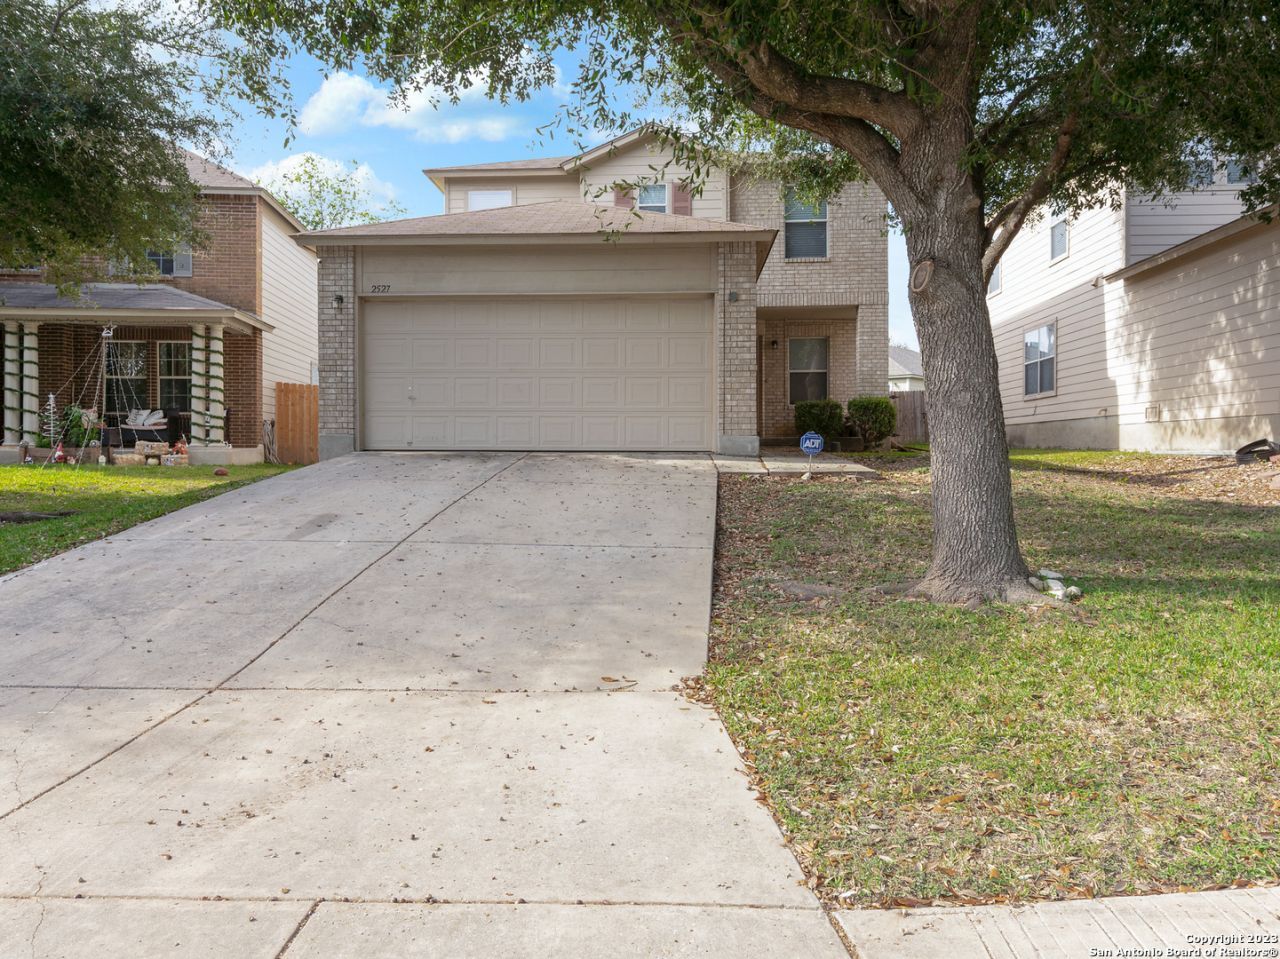
BEDS3
BATHS2 full 1 partial
SQUARE FEET2,408
MLS#2009589
STATUSActive
PROPERTY TYPERental - Single Family
SUBDIVISIONSUNSET
SCHOOLNorthside
Property Description
APPLICATION FEES WILL BE WAIVED FOR ALL APPROVED APPLICATIONS THAT WILL PROCEED WITH THE PROPERTY. This spacious 3-bedroom, 2.5-bathroom home in Sunset subdivision is now available for immediate move-in! With two huge living areas, this home is perfect for entertaining. The master bedroom is generously sized and features a large walk-in closet, as well as a master bath complete with a large vanity, garden tub with jets, and standing shower. The kitchen is open to the living room and boasts plenty of cabinet space. Upgrades to this home include a double filtration water softener and reverse osmosis alkaline system. In addition to its ample living space and luxurious master suite, this home also boasts two huge car garage and a covered patio complete with a cozy firepit, perfect for outdoor gatherings or relaxing evenings at home. Conveniently located near 151, Loop 410 & 1604, this home offers easy highway access and is just a short drive from Sea World, Lackland AFB, and major retail shopping centers. Dont miss your chance to view this beautiful home - schedule a showing today!
Property Features
Property Type: Rental - Single Family
Cooling: One Central
Fenced: Yes
Fuel Type: Electric
Heating: Central
Home Style: Two Story
Lot Size: 0.11 Acres
Roof Type: Composition
Year Built: 2005
Feature Descriptions
Builder Name: Unknown
Days on Site: 25
Exterior: Patio Slab, Covered Patio, Privacy Fence
Exterior: Brick, Cement Fiber
Foundation: Slab
Inclusions: Ceiling Fans, Washer Connection, Dryer Connection, Stove/Range, Refrigerator, Disposal, Dishwasher, Smoke Alarm
Interior: Three Living Area, Liv/Din Combo, Eat-In Kitchen, Study/Library, Loft, Utility Room Inside, All Bedrooms Upstairs, High Ceilings, Cable TV Available, Laundry Upper Level, Walk in Closets
Miscellaneous: Broker-Manager, As-Is
Neighborhood Amenities: Playground
Parking: Two Car Garage
Pool/Spa: None
Supplier - Electric: CPS
Supplier - Garbage: Tiger
Supplier - Gas: CPS
Supplier - Sewer: SAWS
Supplier - Water: SAWS
Type: Single Family Detached
Water/Sewer: Water System, Sewer System
Windows: Some Remain
Room Sizes
Bedroom 2: 11 X 11
Bedroom 3: 11 X 10
Kitchen: 17 X 13
Dining Room: 11 X 10
Living Room: 12 X 12
Family Room: 16 X 15
Utility Room: 6 X 6
Study/Office: 13 X 10
E X try: 5 X 5
Game Room: 17 X 12
Local Schools
High School: Stevens
Middle School: Robert Vale
Elementary School: Mary Michael
School District: Northside
Listed By / Shown By
Listed By
Agency Name: Peace of Mind Property Management, LLC
Agency Phone: (210) 802-9959
Shown By
Agent Name: Kathryn Townson
Agent Phone: Cell: (281) 813-9372
Agency Title: Kelly, Realtors
Agency Email: info@kellyrealtors.com
Agency Text: (254) 717-6447

2527 Butterfly Bay | MLS# 2009589
This property located at 2527 Butterfly Bay, San Antonio, TX 78245 is currently listed for rent with an asking price of $1,800 / Monthly. Butterfly Bay is located within the Northside school district. Search San Antonio real estate on kathryntownson.kellyrealtors.com today.