
BEDS5
BATHS4 full 1 partial
SQUARE FEET4,091
MLS#2015665
STATUSNew
PROPERTY TYPEResidential - Single Family
SUBDIVISIONTIMBERWOOD PARK
SCHOOLComal
Property Description
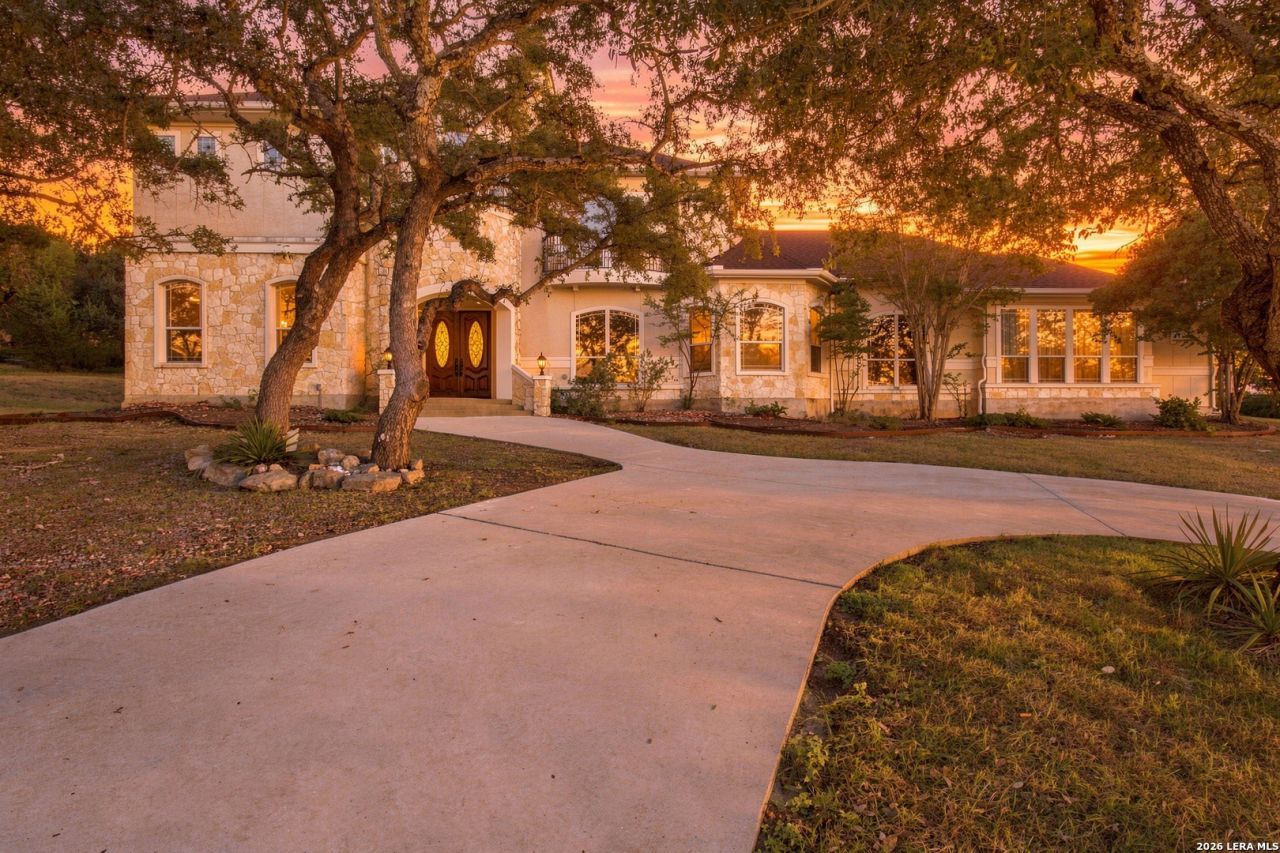
**OPEN HOUSE on Sunday, 09/13/2026 from 11-1pm** Offering up to $20,000 in seller concessions, this elegant two-story home in Timberwood Park offers exceptional value with a recent appraisal of $1,175,000 and a list price of $1,075,000, representing $100,000 below the appraised value. Built by David Anderson, this beautifully maintained residence features an updated A/C and water heater from 2025, a NEW ROOF, and a convenient central vacuum system. A grand entrance showcases an elegant staircase, detailed handrail, arched openings, and soaring ceilings. The spacious living area features a fireplace and expansive windows that fill the space with natural light. The impressive kitchen is designed with two kitchen islands, granite countertops, cedar wood cabinetry, built-in stainless steel appliances, gas cooking, and a vent hood. The primary suite offers its own fireplace, private balcony, sitting area, and multiple closets. The ensuite bath features a large soaking tub, an oversized walk-in shower with seating, and generous space throughout. Outside, enjoy a covered patio, greenhouse, abundant flower beds and gardening space, plus the added privacy of no back neighbors. Additional features include a three car garage and storage shed. Timberwood Park amenities include a community pool, tennis courts, clubhouse, park, playground, jogging trails, BBQ grills, and basketball courts. A distinctive San Antonio luxury home offering space, privacy, extensive amenities, and substantial value in the sought-after Timberwood Park community.
Property Features
Property Type: Residential - Single Family
Cooling: Three+ Central
Fireplaces: 2
Fuel Type: Electric
Heating: Central
Home Style: 3 or More
Lot Size: 1.65 Acres
Roof Type: Composition, Heavy Composition
Stories: 3.0
Taxes: $15,093
Year Built: 2004
Feature Descriptions
Accessibility: Doors-Swing-In
Builder Name: David Anderson
Days on Site: 2
Energy Efficient: Ceiling Fans
Exterior: Patio Slab, Covered Patio, Sprinkler System, Double Pane Windows, Gazebo, Mature Trees
Exterior: 4 Sides Masonry, Stone/Rock, Stucco
Fireplace: Two, Living Room, Primary Bedroom
Flooring: Carpeting, Ceramic Tile, Wood
Foundation: Slab
Hoa Fee: 300/Annually
HOA Mandatory: Yes
HOA Name: TIMBERWOOD PARK HOA
Improvements: Fire Hydrant w/in 500
Inclusions: Ceiling Fans, Chandelier, Central Vacuum, Washer Connection, Dryer Connection, Cook Top, Built-In Oven, Self-Cleaning Oven, Microwave Oven, Stove/Range, Gas Cooking, Refrigerator, Disposal, Dishwasher, Ice Maker Connection, Water Softener (owned), Security System (Owned)
Interior: Two Living Area, Separate Dining Room, Eat-In Kitchen, Island Kitchen, Walk-In Pantry, Study/Library, Atrium, Florida Room, Media Room, Utility Room Inside, High Ceilings, Laundry Main Level, Walk in Closets, Attic - Attic Fan
Lot: Corner, Cul-de-Sac/Dead End,1 - 2 Acres
Miscellaneous: Virtual Tour
Multiple HOA: No
Neighborhood Amenities: Pool, Tennis, Clubhouse, Park/Playground, Jogging Trails, BBQ/Grill, Basketball Court
Parking: Three Car Garage, Attached
Pool/Spa: None
Security: yes
Supplier - Electric: CPS
Supplier - Garbage: TIGER
Supplier - Gas: CPS
Supplier - Sewer: SEPTIC
Supplier - Water: SAWS
Tax By Multiple Counties: No
Type: Single Family Detached
Water/Sewer: Septic
Windows: All Remain
Room Sizes
Bedroom 2: 13 X 12
Bedroom 3: 12 X 11
Bedroom 4: 17 X 12
Bedroom 5: 18 X 12
Kitchen: 16 X 12
Breakfast Room: 14 X 8
Dining Room: 18 X 15
Living Room: 16 X 14
Study/Office: 16 X 15
Sun Room: 14 X 9
Garage: 31 X 24
Loft: 16 X 13
Local Schools
High School: Pieper
Middle School: Pieper Ranch
Elementary School: Timberwood Park
School District: Comal
Listed By / Shown By
Listed By
Agency Name: Exquisite Properties, LLC
Agency Phone: (210) 494-1695
Shown By
Agent Name: Kathryn Townson
Agent Phone: Cell: (281) 813-9372
Agency Title: Kelly, Realtors
Agency Email: info@kellyrealtors.com
Agency Text: (254) 717-6447

Estimate Your Payment
Estimated Payment
$ 3,963.78 per month $2,392.48 Principal & Interest $1,257.75 Property Tax $313.54 Homeowner's Insurance
25827 Echo Terrace St | MLS# 2015665
This single family home located at 25827 Echo Terrace St, San Antonio, TX 78260 is currently listed for sale with an asking price of $1,075,000. This property was built in 2004 and has 5 bedrooms and 4 full and 1 partial baths with 4091 sq. ft. Echo Terrace St is located in the TIMBERWOOD PARK subdivision within the Comal school district. Search TIMBERWOOD PARK real estate on kathryntownson.kellyrealtors.com today.