
BEDS4
BATHS3 full
SQUARE FEET2,368
MLS#21315412
STATUSActive
PROPERTY TYPEResidential - Single Family
SUBDIVISIONClements Ranch Ph 3
SCHOOLForney ISD
Property Description
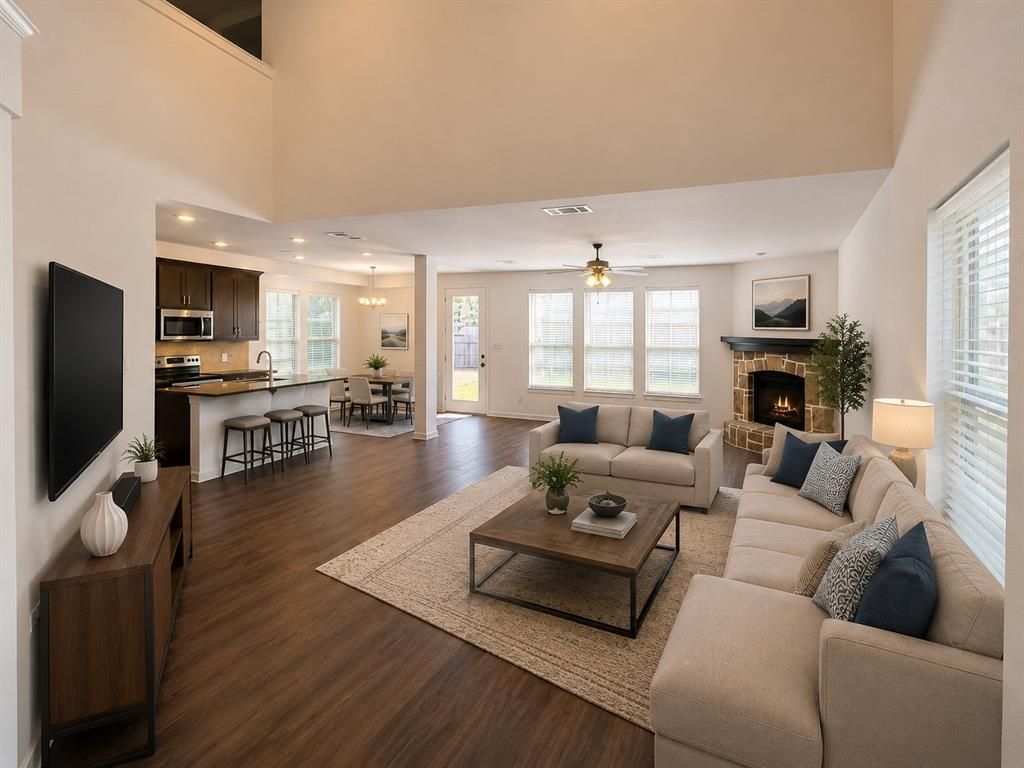
Seller Will Pay Off Solar Panels at Closing – Enjoy the Energy Savings Without the Debt!Now offered at an exceptional new price, this beautifully updated Highland home delivers outstanding value, modern comfort, and long-term energy savings. Recent improvements, including fresh interior touch-ups, repaired cabinetry, updated finishes, and new carpet, make this home truly move-in ready.The open-concept floor plan is designed for both everyday living and entertaining, featuring a spacious living area filled with natural light, a well-appointed kitchen with abundant cabinetry, and a generous dining area perfect for gathering with family and friends.A first-floor guest bedroom provides flexibility for visitors or a home office, while the private primary suite offers a spacious walk-in closet and a relaxing ensuite bath. The additional bedrooms are generously sized to accommodate a variety of lifestyles.One of this home's most valuable features is the fully installed solar panel system. The seller will pay off the solar panel balance at closing, allowing the new owner to enjoy the benefits of lower utility costs without assuming the existing solar loan.Step outside to a spacious backyard ready for entertaining, play, or quiet evenings at home. Conveniently located in a desirable Forney community near shopping, dining, schools, and major commuter routes, this home offers an incredible combination of style, efficiency, and value.Don't miss this opportunity to own a move-in-ready Highland home with owned solar panels included and priced to sell.
Property Features
Property Type: Residential - Single Family
Cooling: Ceiling Fan(s), Central Air
Fireplaces: 1
Garage: 2 car attached
Heating: Active Solar
Home Style: Traditional
Lot Size: 0.10 Acres
Year Built: 2019
Amenities
Granite Counters
Pantry
Smart Home System
Vaulted Ceiling(s)
Walk-In Closet(s)
Covered Patio/Porch
Private Yard
Feature Descriptions
Appliances: Dishwasher, Disposal, Electric Cooktop, Microwave
Days on Site: 72
Exterior: Brick
Fencing: Privacy, Wood
Fireplace: Electric
Flooring: Carpet, Luxury Vinyl Plank
Green Features: Solar Electric System - Owned
HOA Fee: 700/ Annually
Lot: Few Trees, Interior Lot
Parcel#: 200935
Parking: Driveway, Garage, Garage Faces Front
Parking Notes: Driveway, Garage, Garage Faces Front
Utilities: City Sewer, City Water, Curbs, Sidewalk, Underground Utilities
Room Sizes
Bedroom-Primary: 13.00 x 15.00 Level - 2
Bedroom: 12.00 x 11.00 Level - 1
Bedroom: 10.00 x 10.00 Level - 2
Bedroom: 10.00 x 10.00 Level - 2
Kitchen: 13.00 x 10.00 Level - 1
Living Room: 27.00 x 17.00 Level - 1
Breakfast Room: 10.00 x 9.00 Level - 1
Utility Room: 6.00 x 5.00 Level - 1
Game Room: 10.00 x 16.00 Level - 2
Local Schools
Elementary School: Lewis
School District: Forney ISD
Listed By / Shown By
Listed By
Agency Name: INC Realty, LLC
Agency Contact: (817) 657-5173
Agent Name: John Richardson

Shown By
Agent Name: Kathryn Townson
Agent Phone: Cell: (281) 813-9372
Agency Title: Kelly, Realtors

Estimate Your Payment
Estimated Payment
$ 818.10 per month $723.31 Principal & Interest $0.00 Property Tax (data not provided by mls) $94.79 Homeowner's Insurance
2740 Pease Drive | MLS# 21315412
This single family home located at 2740 Pease Drive, Forney, TX 75126 is currently listed for sale with an asking price of $324,999. This property was built in 2019 and has 4 bedrooms and 3 full baths with 2368 sq. ft. Pease Drive is located in the Clements Ranch Ph 3 subdivision within the Forney ISD school district. Search Clements Ranch Ph 3 real estate on kathryntownson.kellyrealtors.com today.