
BEDS3
BATHS2 full
SQUARE FEET1,616
MLS#21381764
STATUSActive
PROPERTY TYPEResidential - Single Family
SUBDIVISIONClements Ranch Ph 3
SCHOOLForney ISD
Property Description
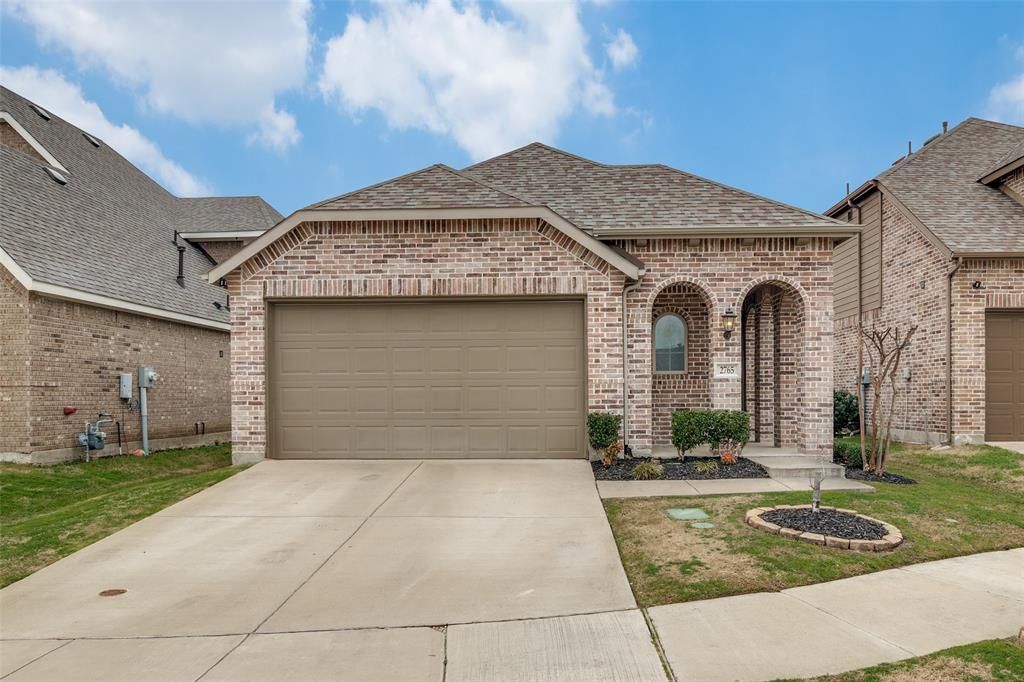
This spectacular 3 bedroom, 2 bath Highland Home in the highly sought-after Clements Ranch is ready for its new owners! Step inside to a bright, open floor plan with a spacious living area that flows seamlessly into the dining space making it perfect for everyday living and entertaining.The chef’s kitchen is sure to impress, featuring stainless steel appliances, a large island with breakfast bar, gas range, and plenty of cabinet space for all your cooking and storage needs. The spacious primary suite offers a relaxing retreat with dual sinks, soaking tub, separate shower, and walk-in closet. Two additional generously sized bedrooms provide plenty of room for family, guests, or a home office. Outside, enjoy everything Clements Ranch has to offer, including a community pool, parks, ponds, dog park, and so much more! Plus, you’ll love the convenient location close to the new Costco, shopping, dining, and beautiful Lake Ray Hubbard! Come see this one today!
Property Features
Property Type: Residential - Single Family
Cooling: Central Air, Electric
Fireplaces: 1
Garage: 2 car attached
Heating: Central
Home Style: Traditional
Lot Size: 0.10 Acres
Roof Type: Composition
Year Built: 2019
Amenities
Cable TV Available
Decorative Lighting
High Speed Internet Available
Kitchen Island
Open Floorplan
Walk-In Closet(s)
Covered Patio/Porch
Feature Descriptions
Appliances: Dishwasher, Disposal
Exclusions: Fridge, Mounted TV's
Exterior: Brick
Fencing: Wood
Fireplace: Gas, Gas Starter, Stone
Flooring: Carpet, Ceramic Tile, Vinyl
HOA Fee: 700/ Annually
Laundry: Utility Room, Full Size W/D Area
Lot: Interior Lot
Parcel#: 201054
Parking: Garage, Garage Door Opener, Garage Faces Front
Parking Notes: Garage, Garage Door Opener, Garage Faces Front
Patio/Porch: Patio
Utilities: Cable Available, City Sewer, City Water, Curbs
Window: Window Coverings
Local Schools
Elementary School: Lewis
School District: Forney ISD
Listed By / Shown By
Listed By
Agency Name: Coldwell Banker Apex, REALTORS
Agency Contact: 805-501-6318
Agent Name: Nicole Phelps

Shown By
Agent Name: Kathryn Townson
Agent Phone: Cell: (281) 813-9372
Agency Title: Kelly, Realtors

Estimate Your Payment
Estimated Payment
$ 654.23 per month $578.42 Principal & Interest $0.00 Property Tax (data not provided by mls) $75.80 Homeowner's Insurance
2765 Pease Drive | MLS# 21381764
This single family home located at 2765 Pease Drive, Forney, TX 75126 is currently listed for sale with an asking price of $259,900. This property was built in 2019 and has 3 bedrooms and 2 full baths with 1616 sq. ft. Pease Drive is located in the Clements Ranch Ph 3 subdivision within the Forney ISD school district. Search Clements Ranch Ph 3 real estate on kathryntownson.kellyrealtors.com today.