
BEDS5
BATHS4 full 1 partial
SQUARE FEET3,473
MLS#2009498
STATUSActive
PROPERTY TYPEResidential - Single Family
SUBDIVISIONBALCONES CREEK
SCHOOLBoerne
Property Description
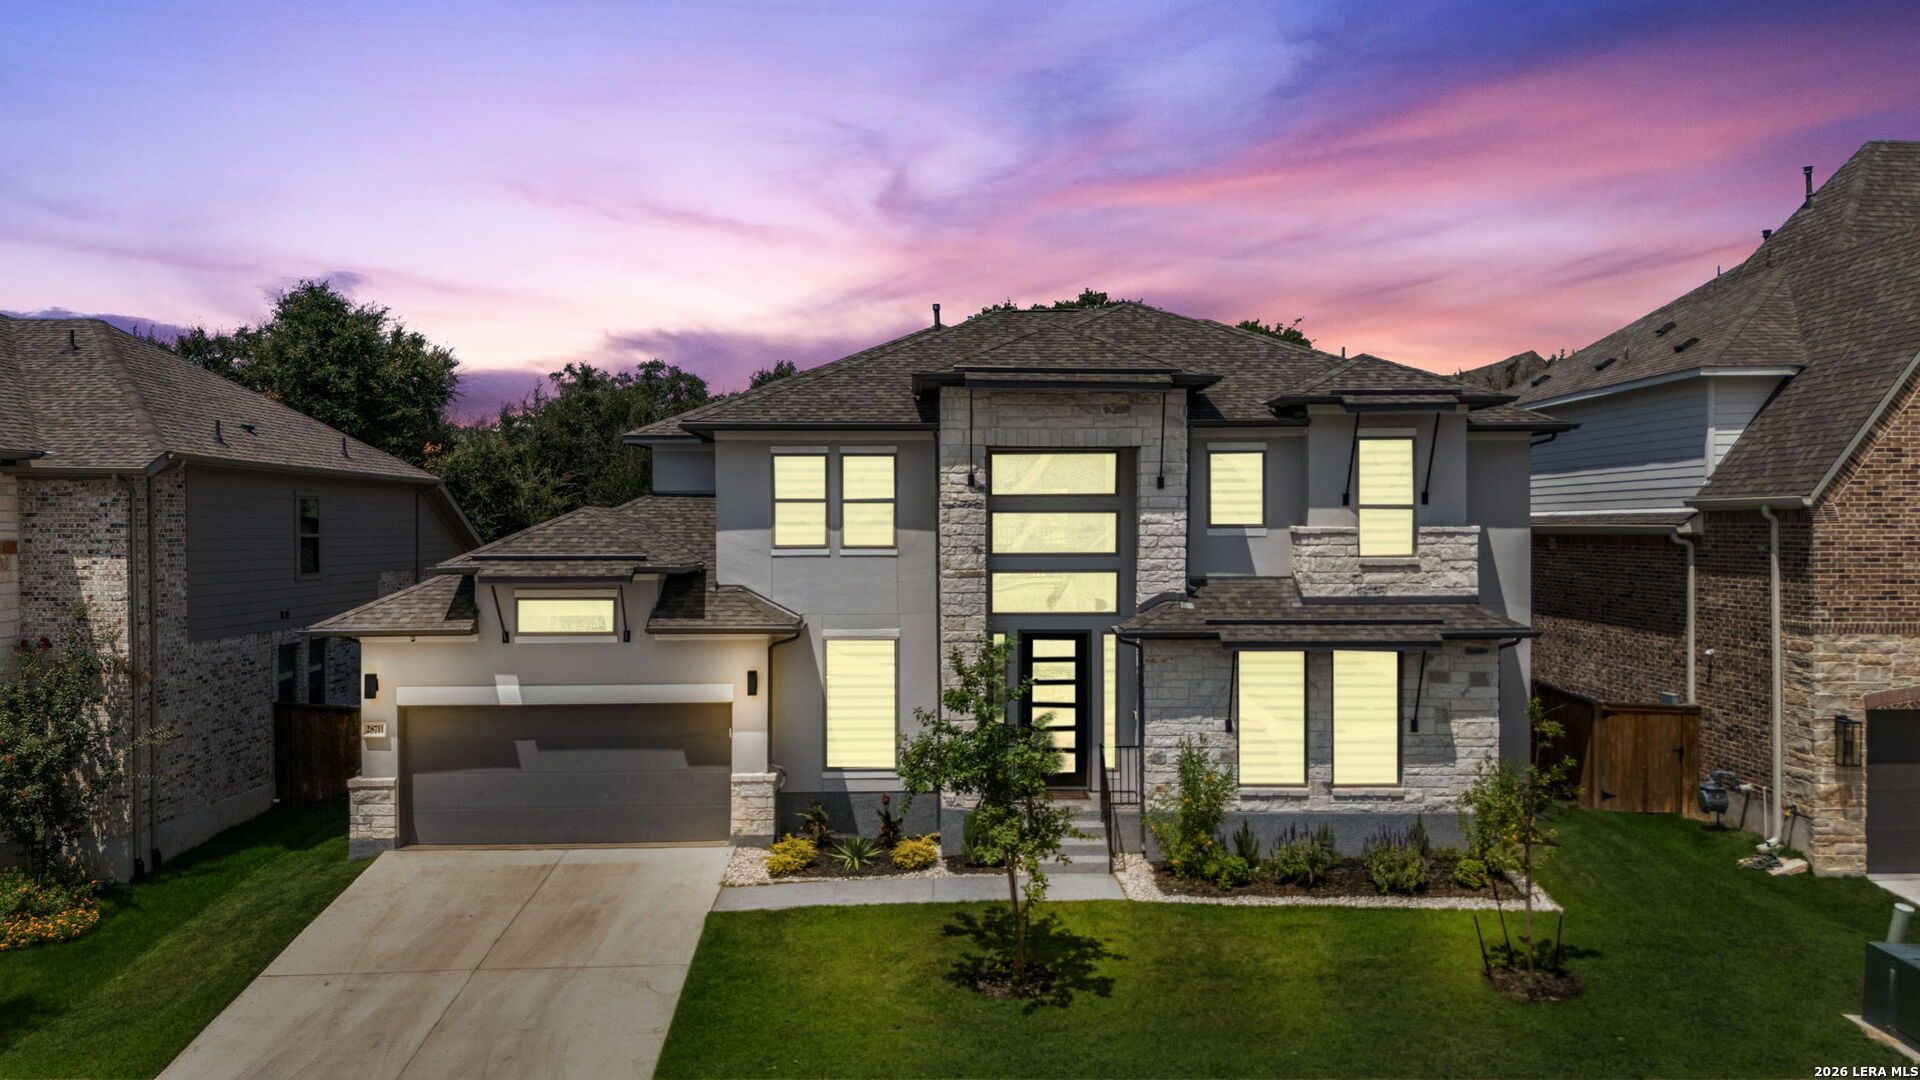
This like-new Perry home, built in 2023, pairs refined architectural character with a highly functional layout designed for both everyday comfort and effortless entertaining. From the moment you enter, the dramatic 20-foot ceiling creates an impressive sense of arrival, setting the tone for the homes light-filled, open interiors and carefully selected design details. Just off the entry, the formal dining room offers an elegant setting for hosting dinners and celebrations, while the enclosed home office with French doors provides a quiet, flexible space for work, study, creative projects, or a library. The main living area is anchored by an expansive two-story family room, where a corner fireplace adds warmth and a striking wall of windows fills the space with natural light and views of the backyard. The kitchen is thoughtfully designed for gathering, cooking, and entertaining. A generous center island with built-in seating creates a natural hub for casual meals and conversation, complemented by abundant cabinetry, expansive counter space, and a large walk-in pantry. The adjoining Butlers pantry provides added storage and serving space, with convenient access to the formal dining room for seamless entertaining. The downstairs primary suite is a serene retreat, enhanced by a graceful curved wall of windows that brings in soft natural light. The primary bath offers dual vanities, a corner garden tub, a separate glass-enclosed shower, and two walk-in closets, creating an inviting space to begin and end the day. Also located on the first floor is a private secondary bedroom with its own ensuite bath and walk-in closet, offering flexible use as a guest room, hobby suite, or additional private living space. Upstairs, the home continues to offer generous room to spread out, with additional bedrooms and a versatile game room that can accommodate movie nights, gaming, exercise equipment, crafts, or a lounge area. The floor plan provides distinct spaces for gathering as well as quiet retreats throughout the home. Outside, the extended covered patio expands the living area and creates a comfortable place to enjoy morning coffee, outdoor dining, or weekend get-togethers while overlooking the backyard. A three-car garage adds valuable parking capacity and storage options. With soaring ceilings, abundant natural light, flexible living spaces, and the polished finishes Perry Homes is known for, this 2022-built residence offers a modern, move-in-ready setting with room to live, work, host, and unwind.
Property Features
Property Type: Residential - Single Family
Cooling: Two Central
Fenced: Yes
Fireplaces: 1
Fuel Type: Natural Gas
Heating: Central
Home Style: Two Story
Lot Size: 0.20 Acres
Roof Type: Composition
Stories: 2.0
Taxes: $13,039
Year Built: 2023
Feature Descriptions
Builder Name: PERRY HOMES
Currenty Leased: No
Days on Site: 25
Energy Efficient: Tankless Water Heater,16+ SEER AC, Programmable Thermostat,12"+ Attic Insulation, Double Pane Windows, Energy Star Appliances, Radiant Barrier, Low E Windows, High Efficiency Water Heater, Ceiling Fans
Exterior: Covered Patio, Privacy Fence, Sprinkler System, Double Pane Windows, Has Gutters
Exterior: 4 Sides Masonry, Stone/Rock, Stucco
Fireplace: Family Room, Gas Logs Included
Flooring: Carpeting, Ceramic Tile
Foundation: Slab
Green Certification: HERS Rated, HERS 0-85,Energy Star Certified
Green Features: Low Flow Commode
Hoa Fee: 900/Annually
HOA Mandatory: Yes
HOA Name: DIAMOND ASSOCIATION
Improvements: Street Paved, Curbs, Sidewalks, Streetlights
Inclusions: Ceiling Fans, Washer Connection, Dryer Connection, Cook Top, Built-In Oven, Self-Cleaning Oven, Microwave Oven, Gas Cooking, Disposal, Dishwasher, Ice Maker Connection, Vent Fan, Smoke Alarm, Pre-Wired for Security, Gas Water Heater, Garage Door Opener, Plumb for Water S
Interior: Two Living Area, Separate Dining Room, Two Eating Areas, Island Kitchen, Breakfast Bar, Walk-In Pantry, Study/Library, Game Room, Utility Room Inside, Secondary Bedroom Down, High Ceilings, Open Floor Plan, Pull Down Storage, Cable TV Available, High Speed Internet, Laundry Main Level, Laundry Room, Walk in Closets
Lot: County VIew
Multiple HOA: No
Neighborhood Amenities: Controlled Access, Pool, Clubhouse, Park/Playground
Parking: Three Car Garage
Pool/Spa: None
Supplier - Electric: CPS
Supplier - Garbage: Republic
Supplier - Gas: CPS
Supplier - Sewer: SAWS
Supplier - Water: SAWS
Tax By Multiple Counties: No
Type: Single Family Detached
Water/Sewer: Water System, Sewer System
Windows: All Remain
Room Sizes
Bedroom 2: 14 X 12
Bedroom 3: 14 X 11
Bedroom 4: 14 X 11
Bedroom 5: 12 X 13
Kitchen: 12 X 19
Breakfast Room: 12 X 11
Dining Room: 19 X 11
Family Room: 19 X 19
Utility Room: 10 X 7
Study/Office: 14 X 11
E X try: 24 X 7
Game Room: 14 X 19
Local Schools
High School: Champion
Middle School: Boerne Middle S
Elementary School: Kendall Elementary
School District: Boerne
Listed By / Shown By
Listed By
Agency Name: CA & Company, REALTORS
Agency Phone: (210) 442-7479
Shown By
Agent Name: Kathryn Townson
Agent Phone: Cell: (281) 813-9372
Agency Title: Kelly, Realtors
Agency Email: info@kellyrealtors.com
Agency Text: (254) 717-6447

Estimate Your Payment
Estimated Payment
$ 3,289.16 per month $1,947.37 Principal & Interest $1,086.58 Property Tax $255.21 Homeowner's Insurance
28711 Inverness Pass | MLS# 2009498
This single family home located at 28711 Inverness Pass, Boerne, TX 78006 is currently listed for sale with an asking price of $875,000. This property was built in 2023 and has 5 bedrooms and 4 full and 1 partial baths with 3473 sq. ft. Inverness Pass is located in the BALCONES CREEK subdivision within the Boerne school district. Search BALCONES CREEK real estate on kathryntownson.kellyrealtors.com today.