
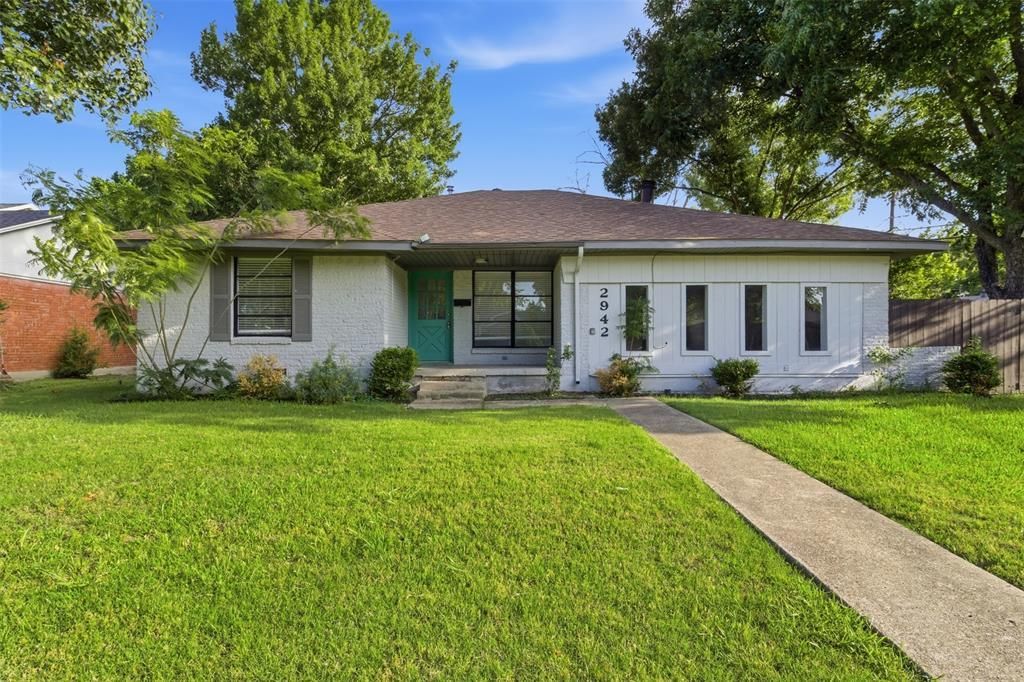
BEDS4
BATHS3 full
SQUARE FEET1,923
MLS#21280613
STATUSActive
PROPERTY TYPEResidential - Single Family
SUBDIVISIONRoyalhaven
SCHOOLDallas ISD
Property Description
Welcome to this beautifully updated 4-bedroom, 3-bathroom home offering the perfect blend of comfort, style, and functionality. The heart of the home is the renovated kitchen, featuring modern finishes, ample cabinetry, and plenty of space for cooking and entertaining. The updated bathrooms add a fresh, contemporary touch throughout. The spacious primary suite provides a private retreat. Secondary bedrooms offer flexibility for family, guests, or work-from-home needs. Step outside to enjoy the backyard, perfect for entertaining, gardening, pets, or creating your own outdoor oasis. With its thoughtful updates, versatile floor plan, and large outdoor space, this home is ready for its next owner to move in and enjoy.
Property Features
Property Type: Residential - Single Family
Home Style: Traditional
Lot Size: 0.19 Acres
Roof Type: Composition, Shingle
Year Built: 1959
Amenities
Decorative Lighting
Eat-in Kitchen
Granite Counters
Feature Descriptions
Appliances: Dishwasher, Disposal, Electric Range, Microwave
Days on Site: 98
Exterior: Brick, Siding
Fencing: Wood
Flooring: Carpet, Wood
Lot: Interior Lot
Parcel#: 00000608665000000
Parking: Alley Access, Carport
Parking Notes: Alley Access, Carport
Utilities: City Sewer, City Water
Room Sizes
Bedroom-Primary: 15.00 x 17.00 Level - 1
Living Room: 19.00 x 21.00 Level - 1
Bedroom: 11.00 x 11.00 Level - 1
Bedroom: 11.00 x 12.00 Level - 1
Den: 12.00 x 9.00 Level - 1
Kitchen: 13.00 x 17.00 Level - 1
Utility Room: 7.00 x 5.00 Level - 1
Dining Room: 17.00 x 12.00 Level - 1
Local Schools
Elementary School: Marcus
School District: Dallas ISD
Listed By / Shown By
Listed By
Agency Name: Keller Williams Legacy
Agency Contact: 972-599-7000
Agent Name: Hina Ali

Shown By
Agent Name: Kathryn Townson
Agent Phone: Cell: (281) 813-9372
Agency Title: Kelly, Realtors

Estimate Your Payment
Estimated Payment
$ 1,004.38 per month $888.00 Principal & Interest $0.00 Property Tax (data not provided by mls) $116.38 Homeowner's Insurance
2942 Townsend Drive | MLS# 21280613
This single family home located at 2942 Townsend Drive, Dallas, TX 75229 is currently listed for sale with an asking price of $399,000. This property was built in 1959 and has 4 bedrooms and 3 full baths with 1923 sq. ft. Townsend Drive is located in the Royalhaven subdivision within the Dallas ISD school district. Search Royalhaven real estate on kathryntownson.kellyrealtors.com today.