
BEDS3
BATHS2 full
SQUARE FEET1,837
MLS#21340662
STATUSActive
PROPERTY TYPEResidential - Single Family
SUBDIVISIONOld Town Pecan Gap
SCHOOLFannindel ISD
Property Description
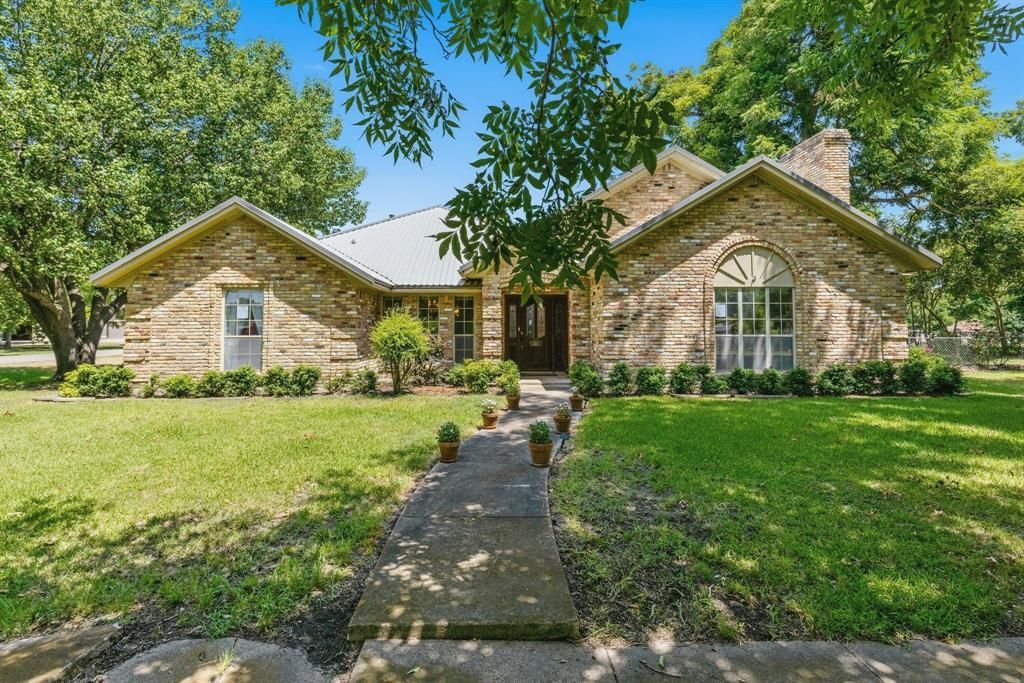
Welcome to this beautiful brick home nestled in the charming community of Pecan Gap! This spacious 3-bedroom, 2-bath home offers a thoughtfully designed floor plan with large, open living spaces that are filled with an abundance of natural light, creating a warm and inviting atmosphere throughout.The kitchen and living areas flow seamlessly, making the home perfect for everyday living and entertaining. The generously sized bedrooms provide plenty of space and comfort, while the attached 2-car garage adds convenience and extra storage.Step outside to enjoy the covered patio—an ideal spot for morning coffee, evening relaxation, or hosting family and friends. With excellent curb appeal and a welcoming exterior, this home is sure to make a lasting first impression.Don't miss your opportunity to own this move-in ready home that combines comfort, style, and small-town charm in the heart of Pecan Gap!
Property Features
Property Type: Residential - Single Family
Cooling: Ceiling Fan(s), Central Air, Electric
Fireplaces: 1
Garage: 2 car attached
Heating: Central
Home Style: Traditional
Lot Size: 0.48 Acres
Roof Type: Metal
Year Built: 1986
Amenities
Eat-in Kitchen
Covered Patio/Porch
Feature Descriptions
Appliances: Dishwasher, Gas Cooktop, Gas Oven, Gas Water Heater
Days on Site: 46
Exclusions: N/A
Exterior: Brick
Fencing: Chain Link
Fireplace: Brick, Living Room
Laundry: Utility Room
Parcel#: 6661
Parking: Additional Parking, Driveway, Garage, Garage Door Opener
Parking Notes: Additional Parking, Driveway, Garage, Garage Door Ope
Patio/Porch: Front Porch, Patio
Utilities: All Weather Road, MUD Water
Local Schools
Elementary School: Fannindell
School District: Fannindel ISD
Listed By / Shown By
Listed By
Agency Name: Stewart Realty & Associates
Agent Name: Brenda Stewart

Shown By
Agent Name: Kathryn Townson
Agent Phone: Cell: (281) 813-9372
Agency Title: Kelly, Realtors

Estimate Your Payment
Estimated Payment
$ 626.79 per month $554.17 Principal & Interest $0.00 Property Tax (data not provided by mls) $72.63 Homeowner's Insurance
301 Paris Street | MLS# 21340662
This single family home located at 301 Paris Street, Pecan Gap, TX 75469 is currently listed for sale with an asking price of $249,000. This property was built in 1986 and has 3 bedrooms and 2 full baths with 1837 sq. ft. Paris Street is located in the Old Town Pecan Gap subdivision within the Fannindel ISD school district. Search Old Town Pecan Gap real estate on kathryntownson.kellyrealtors.com today.