
BEDS3
BATHS2 full
SQUARE FEET1,825
MLS#21334595
STATUSActive
PROPERTY TYPEResidential - Single Family
SUBDIVISIONLake Ridge Estates Ph 2
SCHOOLSanger ISD
Property Description
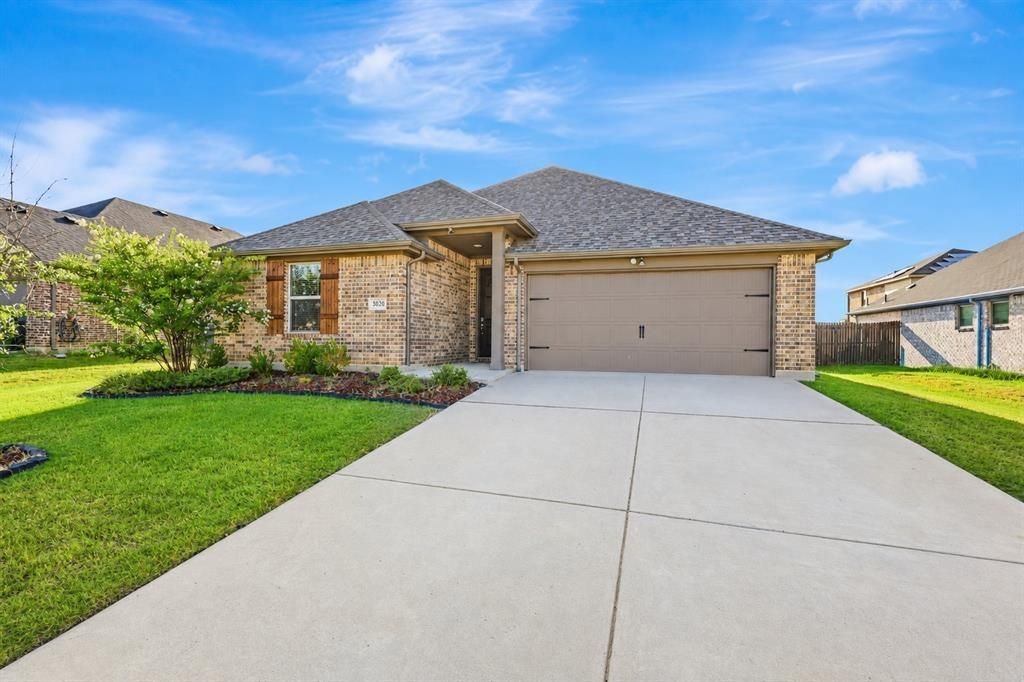
Welcome to this well-maintained, single-story home in Sanger’s Lake Ridge Estates! Built in 2020, this 3-bedroom, 2-bath home offers 1,825 square feet and an inviting open-concept floor plan. The spacious living area features a wood-burning fireplace and flows seamlessly into the eat-in kitchen, complete with granite countertops, a large island, breakfast bar, built-in cabinetry and plenty of room for gathering. The private primary suite includes an ensuite bath with a separate shower, while two additional bedrooms provide flexibility for family, guests or a home office. Outside, enjoy a landscaped yard with a sprinkler system and patio—perfect for relaxing or entertaining. Additional highlights include decorative lighting, window coverings, rain gutters and an attached two-car garage. Conveniently located in Sanger ISD with easy access to local schools, shopping and I-35.
Property Features
Property Type: Residential - Single Family
Cooling: Ceiling Fan(s), Central Air
Fireplaces: 1
Garage: 2 car attached
Heating: Central, Electric
Home Style: Traditional
Lot Size: 0.15 Acres
Roof Type: Composition
Year Built: 2020
Amenities
Cable TV Available
Decorative Lighting
Eat-in Kitchen
Granite Counters
High Speed Internet Available
Kitchen Island
Open Floorplan
Rain Gutters
Feature Descriptions
Appliances: Dishwasher, Disposal, Electric Range, Microwave
Days on Site: 3
Exterior: Brick
Fencing: Wood
Fireplace: Wood Burning
Flooring: Carpet, Ceramic Tile
HOA Fee: 200/ Annually
Laundry: Electric Dryer Hookup, Utility Room, Full Size W/D Area, Washer Hookup
Lot: Few Trees, Interior Lot, Landscaped, Sprinkler System
Parcel#: R699322
Parking: Driveway, Garage Door Opener, Garage Faces Front
Parking Notes: Driveway, Garage Door Opener, Garage Faces Front
Patio/Porch: Covered
Utilities: Cable Available, City Sewer, City Water, Electricity Connected
Window: Window Coverings
Room Sizes
Living Room: 28.00 x 16.00 Level - 1
Kitchen: 8.00 x 12.00 Level - 1
Dining Room: 8.00 x 9.00 Level - 1
Bedroom-Primary: 12.00 x 14.00 Level - 1
Bedroom: 12.00 x 12.00 Level - 1
Bedroom: 12.00 x 11.00 Level - 1
Local Schools
Elementary School: Butterfield
School District: Sanger ISD
Listed By / Shown By
Listed By
Agency Name: Real Broker, LLC
Agency Contact: 940-206-7555
Agent Name: Chrissy Mallouf

Shown By
Agent Name: Kathryn Townson
Agent Phone: Cell: (281) 813-9372
Agency Title: Kelly, Realtors

Estimate Your Payment
Estimated Payment
$ 853.34 per month $754.47 Principal & Interest $0.00 Property Tax (data not provided by mls) $98.88 Homeowner's Insurance
3020 Cliffview Drive | MLS# 21334595
This single family home located at 3020 Cliffview Drive, Sanger, TX 76266 is currently listed for sale with an asking price of $339,000. This property was built in 2020 and has 3 bedrooms and 2 full baths with 1825 sq. ft. Cliffview Drive is located in the Lake Ridge Estates Ph 2 subdivision within the Sanger ISD school district. Search Lake Ridge Estates Ph 2 real estate on kathryntownson.kellyrealtors.com today.