
BEDS3
BATHS2 full
SQUARE FEET1,914
MLS#21350039
STATUSActive
PROPERTY TYPEResidential - Single Family
SUBDIVISIONRed Bird Estates
SCHOOLJacksboro ISD
Property Description
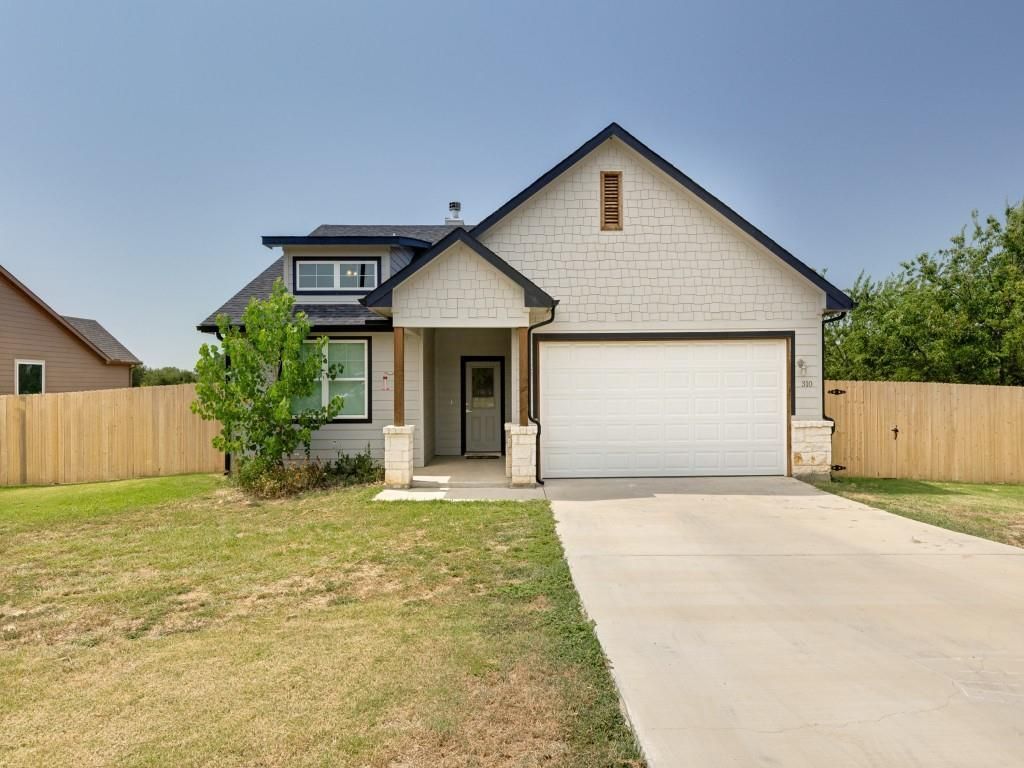
Charming 3-Bedroom, 2-Bath Home – Built in 2023Welcome home to this beautifully maintained, one-owner home built in 2023! Whether you're searching for the perfect starter home or looking to simplify with a low-maintenance property while downsizing, this home checks all the boxes.Step inside to a spacious open-concept floor plan featuring soaring vaulted ceilings and oversized windows that fill the home with an abundance of natural light, creating a warm and inviting atmosphere. The main living areas showcase durable wood-look tile flooring, offering both style and easy maintenance, while the carpeted bedrooms provide added comfort and coziness.Outside, you'll appreciate the newly installed privacy fence, providing the perfect space for relaxing, entertaining, or letting kids and pets play.Conveniently located close to town, you'll enjoy easy access to schools, shopping, parks, restaurants, and all the everyday amenities you need.Don't miss this opportunity to own a like-new home in a fantastic location.Note: Solar panels are not priced with home price. Ask listing broker for details. Solar panels will stay with the home.
Property Features
Property Type: Residential - Single Family
Cooling: Attic Fan, Ceiling Fan(s), Central Air, Electric, Heat
Fireplaces: 1
Garage: 2 car attached
Heating: Central, Electric, Fireplace Insert, Heat Pump, Solar
Lot Size: 0.22 Acres
Roof Type: Composition
Year Built: 2023
Amenities
Double Vanity
Eat-in Kitchen
Flat Screen Wiring
Granite Counters
High Speed Internet Available
Kitchen Island
Open Floorplan
Vaulted Ceiling(s)
Feature Descriptions
Appliances: Dishwasher, Disposal, Electric Cooktop, Electric Oven, Electric Water Heater, Microwave
Days on Site: 36
Fencing: Wood
Fireplace: Wood Burning
Flooring: Carpet, Ceramic Tile
Green Features: Insulation, Solar Electric System - Owned
Laundry: Electric Dryer Hookup, Full Size W/D Area, Washer Hookup
Parcel#: 118260000100001000000
Parking: Driveway
Parking Notes: Driveway
Utilities: City Sewer, City Water, Co-op Electric, Electricity Connected, Phone Available
Local Schools
Elementary School: Jacksboro
School District: Jacksboro ISD
Listed By / Shown By
Listed By
Agency Name: Anderson Realty Group, LLC.
Agency Contact: 940-229-0403
Agent Name: Magan Anderson

Shown By
Agent Name: Kathryn Townson
Agent Phone: Cell: (281) 813-9372
Agency Title: Kelly, Realtors

Estimate Your Payment
Estimated Payment
$ 677.14 per month $598.68 Principal & Interest $0.00 Property Tax (data not provided by mls) $78.46 Homeowner's Insurance
310 Oakwood Avenue | MLS# 21350039
This single family home located at 310 Oakwood Avenue, Jacksboro, TX 76458 is currently listed for sale with an asking price of $269,000. This property was built in 2023 and has 3 bedrooms and 2 full baths with 1914 sq. ft. Oakwood Avenue is located in the Red Bird Estates subdivision within the Jacksboro ISD school district. Search Red Bird Estates real estate on kathryntownson.kellyrealtors.com today.