
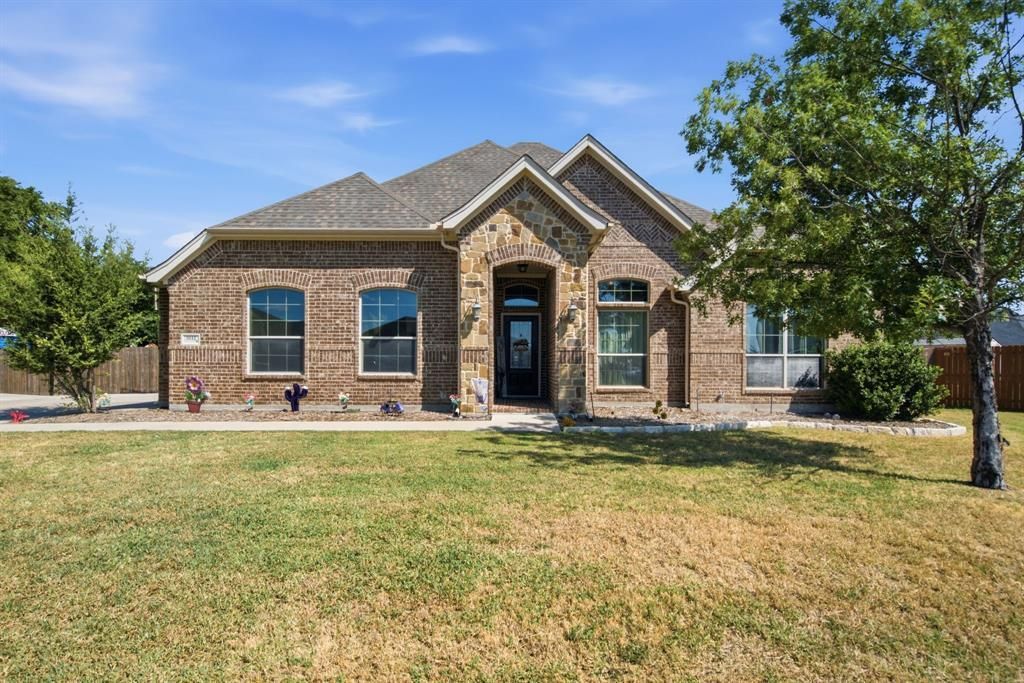
BEDS4
BATHS2 full 1 partial
SQUARE FEET2,582
MLS#21380301
STATUSActive
PROPERTY TYPEResidential - Single Family
SUBDIVISIONActon Landing Ph I
SCHOOLGranbury ISD
Property Description
A RARE FIND in Granbury—this spacious 4-bedroom, 2.5-bath home offers exceptional space, flexibility, and value on the LARGEST LOT IN ACTON LANDING, tucked away in a cul-de-sac with no HOA! The open-concept floor plan features a large kitchen, an inviting living room with a fireplace, and plenty of room for everyday living and entertaining. Upstairs, the oversized game room includes a closet and half bath, allowing it to easily serve as a fifth bedroom, home office, media room, or private guest space. Outside, enjoy a large, fully fenced grass backyard with room to play, entertain, or add future improvements. A concrete pad behind the fence provides convenient boat or RV parking and could also serve as the beginning of a future shop. Homes of this size, on a lot this large—the largest in Acton Landing—WITH NO HOA and offered at such a great price are incredibly hard to find in Granbury. Don’t miss this exceptional opportunity!
Property Features
Property Type: Residential - Single Family
Cooling: Central Air, Electric
Fireplaces: 1
Garage: 2 car attached
Heating: Central, Electric, Fireplace(s)
Home Style: Traditional
Lot Size: 0.38 Acres
Year Built: 2014
Amenities
Cable TV Available
Decorative Lighting
Double Vanity
Eat-in Kitchen
High Speed Internet Available
Kitchen Island
Open Floorplan
Walk-In Closet(s)
Feature Descriptions
Appliances: Dishwasher, Electric Range, Electric Water Heater
Exclusions: Wicker furniture on back porch
Exterior: Brick, Rock/Stone
Fencing: Back Yard, Cross Fenced, Fenced, Privacy
Fireplace: Living Room, Masonry, Wood Burning
Flooring: Carpet, Wood
Laundry: Electric Dryer Hookup, Utility Room, Full Size W/D Area, Dryer Hookup, Washer Hookup
Parcel#: R000102588
Parking: Concrete, Covered, Driveway, Garage Door Opener, Garage Faces Side, Oversized
Parking Notes: Concrete, Covered, Driveway, Garage Door Opener, Garag
Patio/Porch: Covered, Patio
Utilities: MUD Sewer, MUD Water, Outside City Limits
Window: Bay Window(s), Window Coverings
Room Sizes
Living Room: 17.00 x 16.00 Level - 1
Bedroom-Primary: 14.00 x 19.00 Level - 1
Bedroom: 15.00 x 10.00 Level - 1
Bedroom: 12.00 x 13.00 Level - 1
Bedroom: 11.00 x 12.00 Level - 1
Local Schools
Elementary School: Acton
School District: Granbury ISD
Listed By / Shown By
Listed By
Agency Name: Keller Williams Heritage West
Agency Contact: 817-694-9502
Agent Name: Melody Ross

Shown By
Agent Name: Kathryn Townson
Agent Phone: Cell: (281) 813-9372
Agency Title: Kelly, Realtors

Estimate Your Payment
Estimated Payment
$ 1,180.58 per month $1,043.79 Principal & Interest $0.00 Property Tax (data not provided by mls) $136.79 Homeowner's Insurance
3112 White Horse Court | MLS# 21380301
This single family home located at 3112 White Horse Court, Granbury, TX 76049 is currently listed for sale with an asking price of $469,000. This property was built in 2014 and has 4 bedrooms and 2 full and 1 partial baths with 2582 sq. ft. White Horse Court is located in the Acton Landing Ph I subdivision within the Granbury ISD school district. Search Acton Landing Ph I real estate on kathryntownson.kellyrealtors.com today.