
BEDS3
BATHS2 full
SQUARE FEET2,635
MLS#2014416
STATUSNew
PROPERTY TYPEResidential - Single Family
SUBDIVISIONSTONEFIELD
SCHOOLComal
Property Description
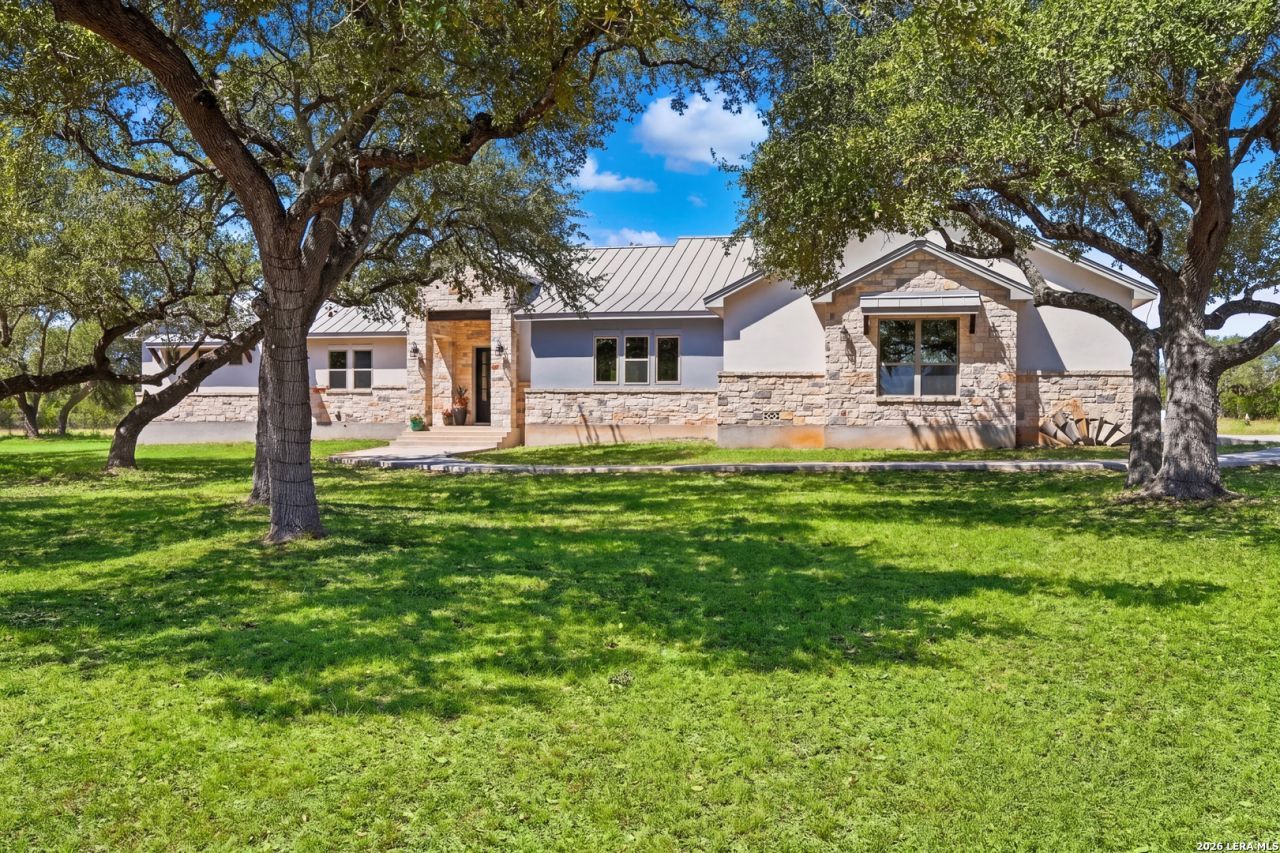
Tucked behind the gates of prestigious Stonefield Ranch, this beautiful single-story home offers privacy, space, and timeless Hill Country appeal on 5 oak-studded acres. Designed for comfortable everyday living and effortless entertaining, the open-concept floor plan centers around a spacious island kitchen with abundant custom cabinetry and plenty of prep counter space. The inviting living room features a fireplace, while the dining area provides space for large table, serving bar and storage. The private primary suite offers a peaceful retreat with a beautifully designed ensuite bath, oversized walk-in shower, large soaking tub, and exceptional closet space. Secondary bedrooms are thoughtfully arranged with individual vanities and a shared Jack-and-Jill bath. The spacious laundry room provides additional workspace with cabinetry ideal for a home office, planning center, or creative space. An oversized two-car garage and durable metal roof add to the homes appeal. Outside, 5 serene acres create a remarkable canvas for your vision. Imagine a resort-style pool and cabana, workshop, equestrian improvements, or an expansive outdoor entertaining retreat beneath the mature oaks. Horses are welcome, giving you the opportunity to enjoy a true Texas lifestyle without sacrificing access to the city. All of this is less than 30 minutes from the San Antonio Airport, The Rim, TPC San Antonio, shopping, dining, and entertainment. Private and peaceful this property offers the space to create the Hill Country lifestyle youve been looking for. Schedule your showing today.
Property Features
Property Type: Residential - Single Family
Cooling: One Central
Fireplaces: 1
Fuel Type: Electric
Heating: Central
Home Style: One Story, Ranch, Texas Hill Country
Lot Size: 5.19 Acres
Roof Type: Metal
Stories: 1.0
Taxes: $10,600
Year Built: 2021
Feature Descriptions
Accessibility: No Carpet, Level Drive, No Stairs, First Floor Bath, Full Bath/Bed on 1st Flr, First Floor Bedroom
Builder Name: Tri Built
Currenty Leased: No
Days on Site: 8
Energy Efficient: Programmable Thermostat, Energy Star Appliances
Exterior: 4 Sides Masonry, Stone/Rock, Stucco, Siding
Exterior: Patio Slab, Covered Patio, Double Pane Windows, Mature Trees
Fireplace: One, Living Room, Gas
Flooring: Stained Concrete
Foundation: Slab
Hoa Fee: 1000/Annually
HOA Mandatory: Yes
HOA Name: STONEFILED
Improvements: Street Paved
Inclusions: Ceiling Fans, Chandelier, Washer Connection, Dryer Connection, Cook Top, Built-In Oven, Microwave Oven, Disposal, Dishwasher, Water Softener (Leased), Smoke Alarm, Gas Water Heater, Plumb for Water Softener, Custom Cabinets, Propane Water Heater
Interior: One Living Area, Liv/Din Combo, Eat-In Kitchen, Island Kitchen, Breakfast Bar, Walk-In Pantry, Utility Room Inside,1st Floor Lvl/No Steps, High Ceilings, Open Floor Plan, Cable TV Available, High Speed Internet, Laundry Main Level, Laundry Room, Walk in Closets
Lot: County VIew, Horses Allowed,2 - 5 Acres, Partially Wooded, Mature Trees (ext feat), Gently Rolling
Miscellaneous: Virtual Tour
Multiple HOA: No
Neighborhood Amenities: Controlled Access
Parking: Two Car Garage, Attached, Side Entry, Oversized
Pool/Spa: None
Supplier - Electric: CPS
Supplier - Gas: Two Rivers
Supplier - Sewer: Septic
Supplier - Water: Well
Tax By Multiple Counties: No
Type: Single Family Detached
Water/Sewer: Private Well, Septic
Windows: Some Remain
Wooded: Yes
Room Sizes
Bedroom 2: 12 X 11
Bedroom 3: 12 X 12
Kitchen: 15 X 14
Dining Room: 12 X 10
Living Room: 20 X 20
Utility Room: 12 X 7
Local Schools
High School: Smithson Valley
Middle School: Spring Branch
Elementary School: Rahe Bulverde Elementary
School District: Comal
Listed By / Shown By
Listed By
Agency Name: Keller Williams Boerne
Agency Phone: (830) 816-3500
Shown By
Agent Name: Kathryn Townson
Agent Phone: Cell: (281) 813-9372
Agency Title: Kelly, Realtors
Agency Email: info@kellyrealtors.com
Agency Text: (254) 717-6447

Estimate Your Payment
Estimated Payment
$ 3,146.33 per month $2,000.78 Principal & Interest $883.33 Property Tax $262.21 Homeowner's Insurance
31131 Windmill Ln | MLS# 2014416
This single family home located at 31131 Windmill Ln, Bulverde, TX 78163 is currently listed for sale with an asking price of $899,000. This property was built in 2021 and has 3 bedrooms and 2 full baths with 2635 sq. ft. Windmill Ln is located in the STONEFIELD subdivision within the Comal school district. Search STONEFIELD real estate on kathryntownson.kellyrealtors.com today.