
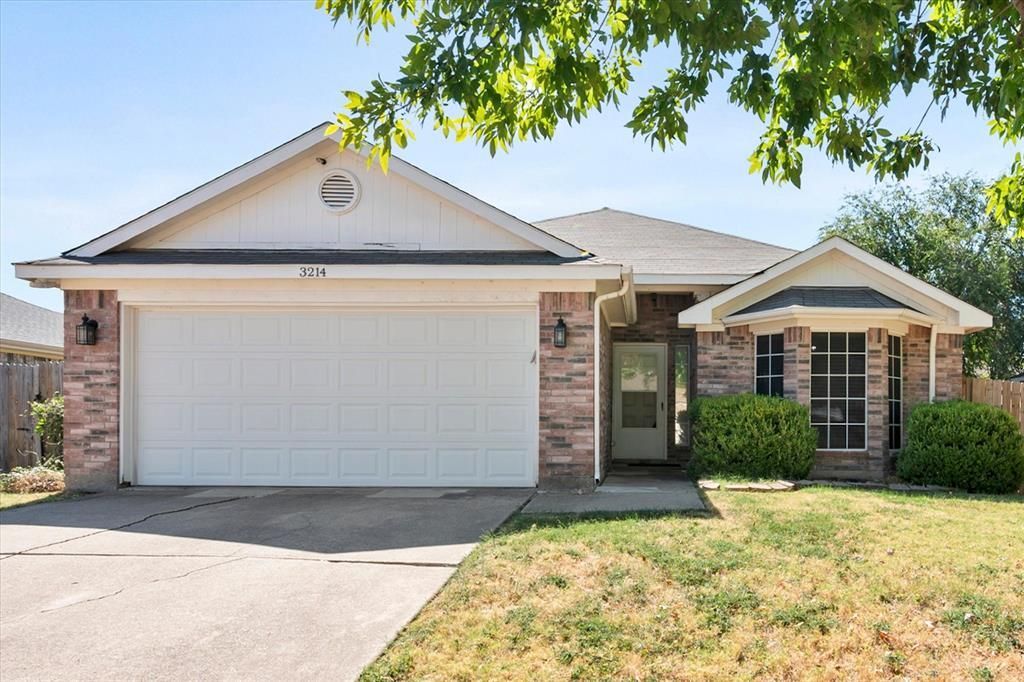
BEDS3
BATHS2 full
SQUARE FEET1,484
MLS#21379748
STATUSActive
PROPERTY TYPEResidential - Single Family
SUBDIVISIONRustic Meadow Add
SCHOOLMansfield ISD
Property Description
Great opportunity in a convenient Mansfield location! This well-located home offers comfortable living spaces for making it your own. The kitchen features a gas range and additional cabinet storage as well as a pantry. Stainless appliances including a refrigerator. The interior would benefit from fresh paint & carpet providing an easy way to add your personal style and make the home feel refreshed. Enjoy outdoor living on the patio and take advantage of the nice storage shed for tools, hobbies, or extra storage. Conveniently located near the hospital, restaurants, shopping, and everyday amenities, this property combines a desirable location with plenty of potential. Walking distance to Donna Shepard and Mansfield High schools. Roof 2019. Newer water heater. Whether you're looking for a home to personalize or an investment opportunity, this one is worth a look!
Property Features
Property Type: Residential - Single Family
Cooling: Ceiling Fan(s), Central Air, Electric
Fireplaces: 1
Garage: 2 car attached
Heating: Central, Fireplace(s), Natural Gas
Home Style: Traditional
Lot Size: 0.16 Acres
Roof Type: Composition
Year Built: 2000
Amenities
Cable TV Available
High Speed Internet Available
Pantry
Tile Counters
Walk-In Closet(s)
Rain Gutters
Storage
Feature Descriptions
Appliances: Dishwasher, Disposal, Gas Range, Gas Water Heater, Plumbed For Gas in Kitchen, Refrigerator
Days on Site: 2
Exterior: Brick
Fencing: Wood
Fireplace: Brick, Gas Starter, Living Room
Flooring: Carpet, Ceramic Tile, Laminate, Vinyl
Laundry: Utility Room, Dryer Hookup, Washer Hookup
Lot: Interior Lot, Subdivision
Parcel#: 07313764
Parking: Driveway, Garage, Garage Door Opener, Garage Faces Front, Garage Single Door
Parking Notes: Driveway, Garage, Garage Door Opener, Garage Faces Fr
Patio/Porch: Patio
Utilities: Cable Available, City Sewer, City Water, Community Mailbox, Concrete, Curbs
Room Sizes
Living Room: 18.00 x 14.00 Level - 1
Dining Room: 10.00 x 10.00 Level - 1
Kitchen: 10.00 x 10.00 Level - 1
Bedroom-Primary: 16.00 x 20.00 Level - 1
Bedroom: 10.00 x 10.00 Level - 1
Bedroom: 10.00 x 11.00 Level - 1
Utility Room: 6.00 x 6.00 Level - 1
Local Schools
Elementary School: Brown
School District: Mansfield ISD
Listed By / Shown By
Listed By
Agency Name: RE/MAX Associates of Mansfield
Agency Contact: 817-473-7700
Agent Name: Cindy Schmidt

Shown By
Agent Name: Kathryn Townson
Agent Phone: Cell: (281) 813-9372
Agency Title: Kelly, Realtors

Estimate Your Payment
Estimated Payment
$ 730.00 per month $645.41 Principal & Interest $0.00 Property Tax (data not provided by mls) $84.58 Homeowner's Insurance
3214 Rustic Meadow Trail | MLS# 21379748
This single family home located at 3214 Rustic Meadow Trail, Mansfield, TX 76063 is currently listed for sale with an asking price of $290,000. This property was built in 2000 and has 3 bedrooms and 2 full baths with 1484 sq. ft. Rustic Meadow Trail is located in the Rustic Meadow Add subdivision within the Mansfield ISD school district. Search Rustic Meadow Add real estate on kathryntownson.kellyrealtors.com today.