
BEDS5
BATHS2 full
SQUARE FEET3,221
MLS#1992790
STATUSActive
PROPERTY TYPEResidential - Single Family
SUBDIVISIONNichols
SCHOOLKenedy ISD
Property Description
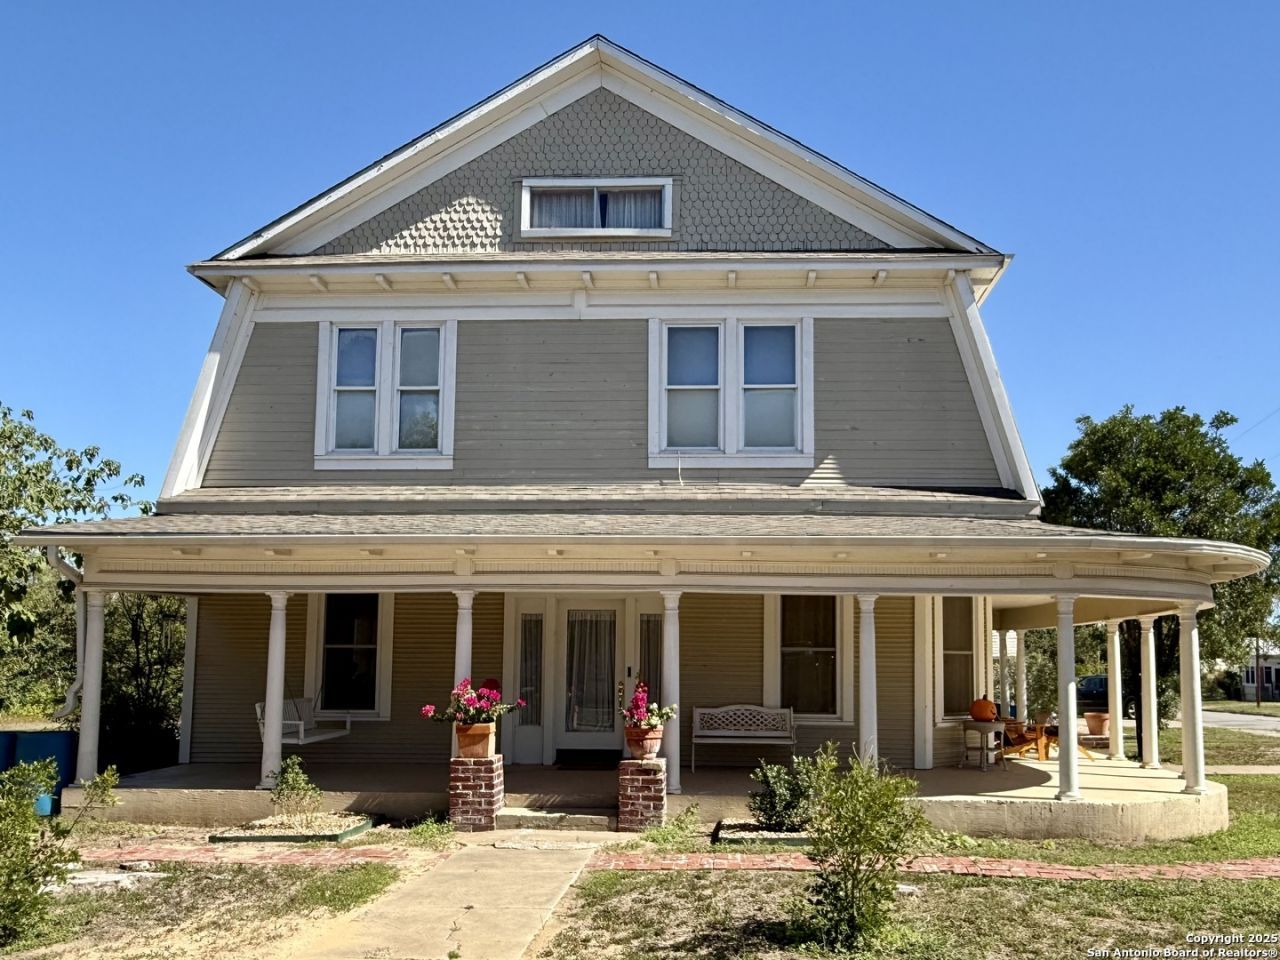
**MAJOR PRICE IMPROVEMENT - NOW $199,000!** **BIG HOUSE. BIG POTENTIAL. ONLY $62/SQ. FT.!** If youve been looking for a home with character, space, and the opportunity to make it your own, this 1922 Victorian may be exactly what youve been waiting for. Offering an impressive **3,221 square feet with 5 bedrooms and 2 bathrooms**, this one-of-a-kind property is now priced at approximately **$62 per square foot**. **Offered as-is and priced accordingly**, this home presents a wonderful opportunity for a buyer with vision to restore, update, and make it their own. Much of the character that makes older homes special is already here, including hardwood floors, high ceilings, generous room sizes, and architectural details that would be difficult to recreate today. The spacious floor plan features **three living areas**, a large formal dining room, an eat-in kitchen with custom cabinetry, and a primary bedroom conveniently located downstairs. With five bedrooms and multiple gathering spaces, there is tremendous flexibility throughout the home. Situated on a **.534-acre corner lot**, the property also includes a detached two-car garage and plenty of outdoor space. **The price reflects the work needed-and the possibilities are substantial.** For the buyer who appreciates historic homes and isnt afraid of a project, this could be an opportunity to create something truly special. **Offered at $199,000 - approximately $62 per square foot.**
Property Features
Property Type: Residential - Single Family
Cooling: One Central
Fenced: Yes
Fireplaces: 1
Fuel Type: Electric
Heating: Central
Home Style: Two Story, Historic/Older
Lot Size: 0.53 Acres
Roof Type: Composition
Stories: 2.0
Taxes: $966
Year Built: 1922
Feature Descriptions
Builder Name: unknown
Currenty Leased: No
Days on Site: 98
Energy Efficient: Ceiling Fans
Exterior: Wood
Exterior: Chain Link Fence
Fireplace: One, Living Room
Flooring: Ceramic Tile, Wood
Green Features: Rain Water Catchment
HOA Mandatory: No
Home Faces: East
Improvements: Street Paved, Curbs, Street Gutters, Sidewalks, Streetlights
Inclusions: Ceiling Fans, Chandelier, Washer Connection, Dryer Connection, Cook Top, Built-In Oven, Gas Cooking, Disposal, Dishwasher, Garage Door Opener, Solid Counter Tops, Custom Cabinets, City Garbage service
Interior: Three Living Area, Separate Dining Room, Eat-In Kitchen, Two Eating Areas, Breakfast Bar
Lot: Corner,1/4 - 1/2 Acre
Miscellaneous: School Bus, As-Is
Neighborhood Amenities: None
Parking: Two Car Garage, Detached
Pool/Spa: None
Tax By Multiple Counties: No
Type: Single Family Detached
Water/Sewer: City
Windows: All Remain
Room Sizes
Bedroom 2: 11 X 13
Bedroom 3: 11 X 14
Bedroom 4: 13 X 15
Bedroom 5: 11 X 14
Kitchen: 12 X 14
Dining Room: 12 X 14
Living Room: 13 X 13
Family Room: 13 X 11
E X try: 10 X 20
Additional Family Room: 12 X 12
Local Schools
High School: Kenedy
Middle School: kenedy
Elementary School: Kenedy
School District: Kenedy ISD
Listed By / Shown By
Listed By
Agency Name: Lone Star Real Estate, LLC
Agency Phone: (830) 299-2145
Shown By
Agent Name: Kathryn Townson
Agent Phone: Cell: (281) 813-9372
Agency Title: Kelly, Realtors
Agency Email: info@kellyrealtors.com
Agency Text: (254) 717-6447

Estimate Your Payment
Estimated Payment
$ 581.43 per month $442.89 Principal & Interest $80.50 Property Tax $58.04 Homeowner's Insurance
323 S 6th | MLS# 1992790
This single family home located at 323 S 6th, Kenedy, TX 78119 is currently listed for sale with an asking price of $199,000. This property was built in 1922 and has 5 bedrooms and 2 full baths with 3221 sq. ft. S 6th is located in the Nichols subdivision within the Kenedy ISD school district. Search Nichols real estate on kathryntownson.kellyrealtors.com today.