
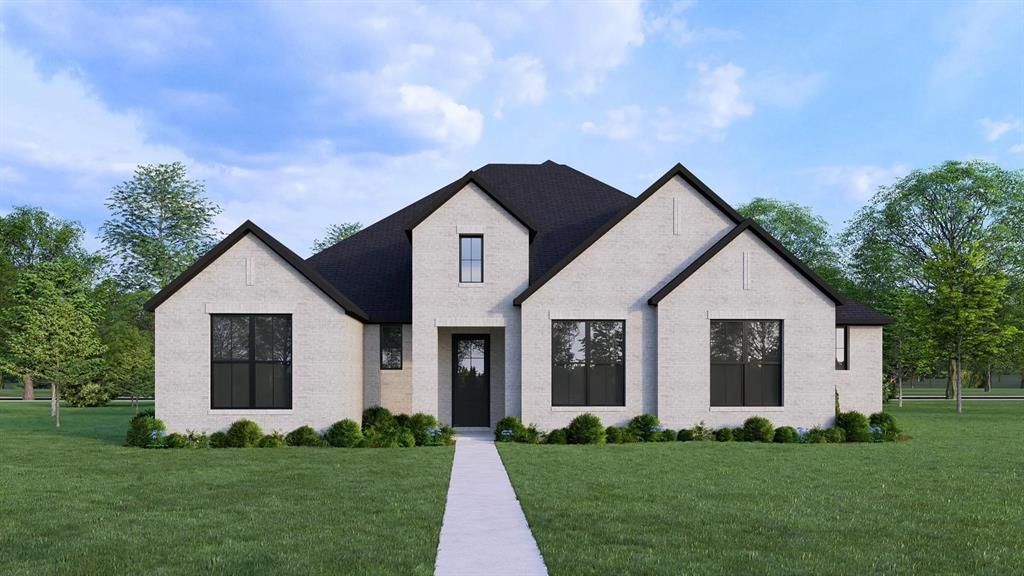
BEDS4
BATHS3 full 1 partial
SQUARE FEET3,178
MLS#21381103
STATUSActive
PROPERTY TYPEResidential - Single Family
SUBDIVISIONPainted Tree Showcase
SCHOOLMcKinney ISD
Property Description
MLS# 21381103 - Built by Drees Custom Homes - Nov 2026 completion! ~ Step inside this stunning home and experience the openness of soaring ceilings that fill the living spaces with natural light and an inviting sense of airiness. Designed with both comfort and style in mind, the thoughtfully crafted layout offers generous space for everyday living, entertaining, and gathering with family and friends. From the expansive living areas to the seamless flow between rooms, every detail enhances the home?s functionality and livability. With beautifully designed interiors and a welcoming atmosphere throughout, this home offers the perfect balance of elegance, comfort, and modern living.
Property Features
Property Type: Residential - Single Family
Cooling: Ceiling Fan(s), Central Air, Electric, Zoned
Fireplaces: 1
Garage: 3 car attached
Heating: Central, Natural Gas
Home Style: Contemporary/Modern
Lot Size: 0.21 Acres
Roof Type: Shingle
Year Built: 2025
Amenities
Cable TV Available
High Speed Internet Available
Open Floorplan
Other
Pantry
Walk-In Closet(s)
Covered Deck
Covered Patio/Porch
Rain Gutters
Lighting
Private Entrance
Private Yard
Feature Descriptions
Appliances: Dishwasher, Disposal, Gas Cooktop, Microwave, Double Oven
Community Features: Club House, Community Pool, Curbs, Fishing, Greenbelt, Jogging Path/Bike Path, Lake, Park, Playground, Sidewalks
Days on Site: 1
Exterior: Brick, See Remarks
Fencing: Back Yard, Full, Gate
Fireplace: Family Room, Heatilator
Flooring: Carpet, Wood
Green Features: Appliances, HVAC, Insulation, Lighting, Low Flow Commode, Rain / Freeze Sensors, Thermostat, Windows
HOA Fee: 1080/ Annually
Laundry: Electric Dryer Hookup, Washer Hookup
Lot Dimensions: 70x130
Parcel#: R-13478-00K-0350-1
Parking: Garage Door Opener, Garage Faces Rear, Garage Single Door, Tandem
Parking Notes: Garage Door Opener, Garage Faces Rear, Garage Single
Patio/Porch: Covered
Swimming Pool: Yes
Utilities: City Sewer, City Water
Room Sizes
Living Room: 20.00 x 18.00 Level - 1
Bedroom-Primary: 14.00 x 16.00 Level - 1
Local Schools
Elementary School: Lizzie Nell Cundiff McClure
School District: McKinney ISD
Listed By / Shown By
Listed By
Agency Name: HomesUSA.com
Agency Contact: 888-872-6006
Agent Name: Ben Caballero

Shown By
Agent Name: Kathryn Townson
Agent Phone: Cell: (281) 813-9372
Agency Title: Kelly, Realtors

Estimate Your Payment
Estimated Payment
$ 2,391.35 per month $2,114.27 Principal & Interest $0.00 Property Tax (data not provided by mls) $277.08 Homeowner's Insurance
3358 Andesite Road | MLS# 21381103
This single family home located at 3358 Andesite Road, McKinney, TX 75071 is currently listed for sale with an asking price of $949,990. This property was built in 2025 and has 4 bedrooms and 3 full and 1 partial baths with 3178 sq. ft. Andesite Road is located in the Painted Tree Showcase subdivision within the McKinney ISD school district. Search Painted Tree Showcase real estate on kathryntownson.kellyrealtors.com today.