
BEDS3
BATHS2 full
SQUARE FEET1,713
MLS#1990615
STATUSPending
PROPERTY TYPEResidential - Single Family
SUBDIVISIONNORTHCLIFFE
SCHOOLComal
Property Description
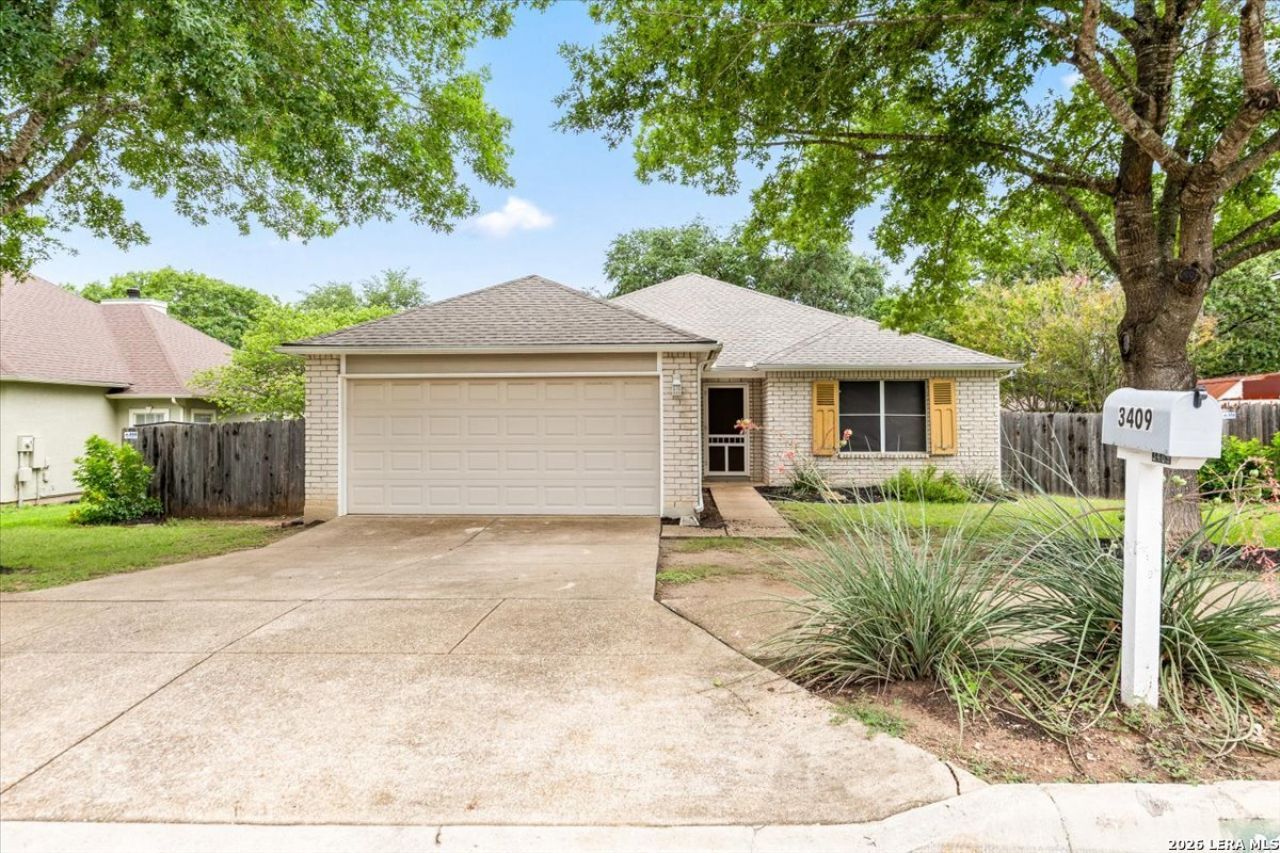
Welcome home to 3409 Columbia Drive in the established Northcliffe Country Club community of Cibolo, where mature trees, sidewalks, and a convenient location create an exceptional lifestyle. This well-maintained 3-bedroom, 2-bath home offers an open-concept floor plan designed for both everyday living and entertaining, with abundant natural light flowing through the spacious living and dining areas. The flexible office space can easily serve as a home office, playroom, workout room, or additional living area to fit your needs. The kitchen features ample cabinetry, generous counter space, and a functional layout that opens to the main living areas. The private primary suite is a true retreat, highlighted by dual walk-in closets and a spacious en-suite bath. Outside, enjoy a large backyard with plenty of room for recreation, pets, gardening, or future customization, along with a covered patio ideal for relaxing or hosting gatherings. Conveniently located with easy access to I-35, shopping, dining, military installations, and major employers, this home combines comfort, flexibility, and location in one attractive package.
Property Features
Property Type: Residential - Single Family
Cooling: One Central
Fenced: Yes
Fuel Type: Electric
Heating: Central
Home Style: One Story
Lot Size: 0.20 Acres
Roof Type: Composition
Stories: 1.0
Taxes: $4,741
Year Built: 2002
Feature Descriptions
Builder Name: Eagle Valley
Currenty Leased: No
Days on Site: 94
Exterior: Privacy Fence, Double Pane Windows
Exterior: Brick, Cement Fiber
Flooring: Carpeting, Ceramic Tile, Laminate
Foundation: Slab
HOA Mandatory: No
Improvements: Street Paved, Sidewalks, Streetlights
Inclusions: Ceiling Fans, Chandelier, Washer Connection, Dryer Connection, Microwave Oven, Stove/Range, Refrigerator, Disposal, Dishwasher, Electric Water Heater, Garage Door Opener, Smooth Cooktop
Interior: One Living Area, Eat-In Kitchen, Breakfast Bar, Study/Library, Utility Room Inside,1st Floor Lvl/No Steps, High Ceilings, Open Floor Plan, High Speed Internet, All Bedrooms Downstairs, Laundry Main Level, Laundry Room, Walk in Closets
Neighborhood Amenities: Pool, Golf Course
Parking: Two Car Garage, Attached
Pool/Spa: None
Supplier - Electric: NBU
Supplier - Garbage: CityofSchert
Supplier - Gas: N/A
Supplier - Sewer: CityofSchert
Supplier - Water: CityofSchert
Tax By Multiple Counties: No
Type: Single Family Detached
Water/Sewer: Water System, Sewer System
Windows: Some Remain
Room Sizes
Bedroom 2: 11 X 10
Bedroom 3: 11 X 10
Kitchen: 13 X 11
Dining Room: 12 X 9
Living Room: 17 X 15
Utility Room: 6 X 9
Study/Office: 14 X 11
E X try: 10 X 10
Bathroom 2: 5 X 10
Local Schools
High School: Davenport
Middle School: Danville Middle School
Elementary School: Comal
School District: Comal
Listed By / Shown By
Listed By
Agency Name: eXp Realty
Agency Phone: (888) 519-7431
Shown By
Agent Name: Kathryn Townson
Agent Phone: Cell: (281) 813-9372
Agency Title: Kelly, Realtors
Agency Email: info@kellyrealtors.com
Agency Text: (254) 717-6447

Estimate Your Payment
Estimated Payment
$ 1,024.14 per month $556.17 Principal & Interest $395.08 Property Tax $72.89 Homeowner's Insurance
3409 Columbia Drive | MLS# 1990615
This single family home located at 3409 Columbia Drive, Cibolo, TX 78108 is currently listed for sale with an asking price of $249,900. This property was built in 2002 and has 3 bedrooms and 2 full baths with 1713 sq. ft. Columbia Drive is located in the NORTHCLIFFE subdivision within the Comal school district. Search NORTHCLIFFE real estate on kathryntownson.kellyrealtors.com today.