
BEDS3
BATHS2 full
SQUARE FEET2,094
MLS#2014975
STATUSNew
PROPERTY TYPEResidential - Single Family
SUBDIVISIONHOLLYWOOD PARK
SCHOOLNorth East ISD
Property Description
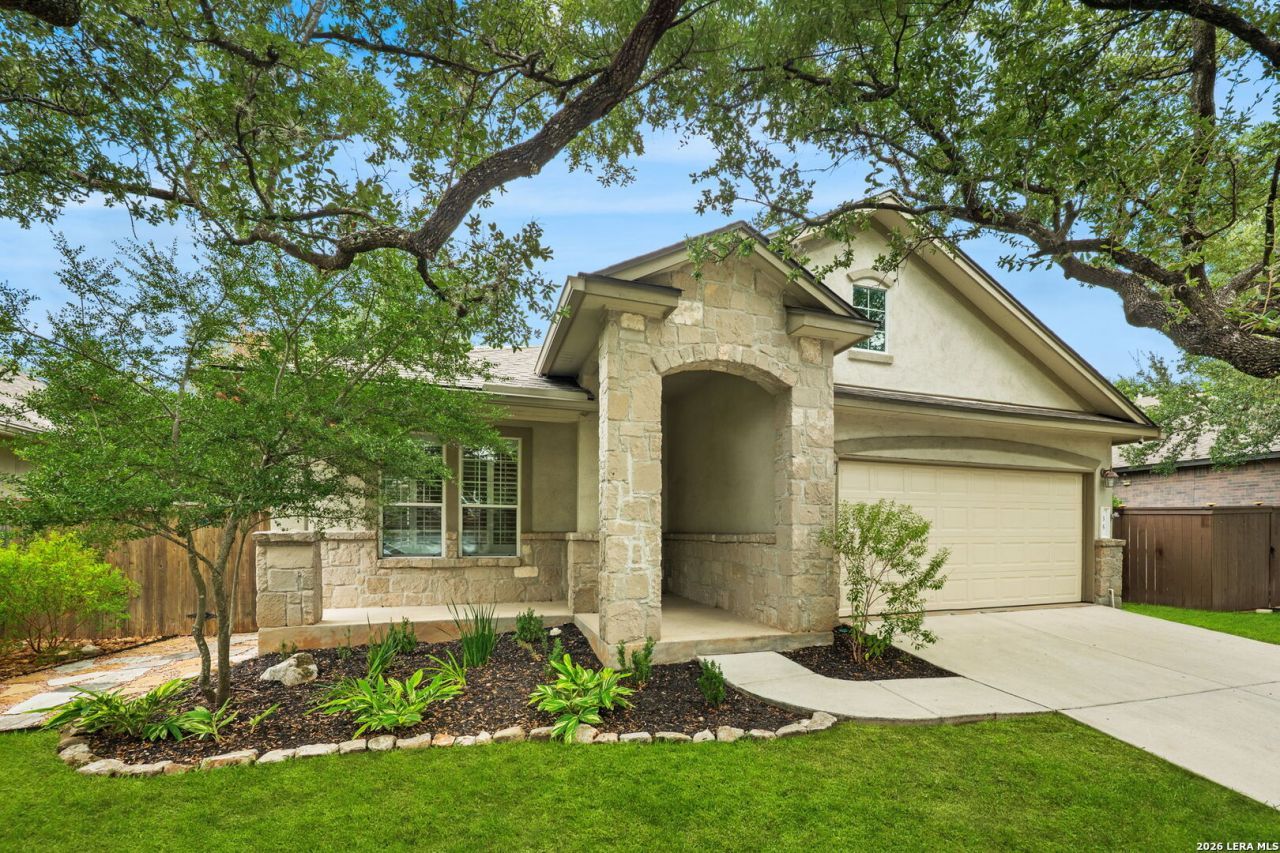
This one has it all! Superb location, amazing community plus a brilliantly updated interior. Located in the highly desirable Gardens of Hollywood Park - a small, secluded enclave built around a neighborhood park with walking trails. The stone and stucco single story garden home with high ceilings and wood flooring that offers an open floorplan designed for effortless entertaining. The kitchen has been recently renovated with quartz countertops, a subway tile backsplash, task lighting, and a professional-grade stainless steel appliance suite with gas cooking. The primary bath has been equally well updated, featuring a double sink vanity, a glass-enclosed walk-in shower with premium tile, digital defogging mirrors and recessed lighting. A utility room with a walk-in pantry adds everyday convenience. Additional updates include new lighting and ceiling fans throughout, new wide plank wood flooring in the bedrooms, great room and dining room, plantation shutters over the double-pane windows, and a two-car attached garage with a rolling-code opener and water manifold shutoff system. Outside, an expansive covered patio overlooks a fenced, professionally landscaped front and back yard with a forest of mature oak trees. The lawn sprinkler system has been updated with a digital control box and rain sensor, and rain gutters are in place throughout. Hollywood Park is an independent, incorporated town within the San Antonio metro, located just below the intersection of Hwy 281 and Loop 1604, with its own municipal government, police and fire departments, and city services. Residents of Hollywood Park not only enjoy close proximity to Voight Park, which offers a swimming pool, splash pad, tennis, basketball, and volleyball courts, and a playground but also enjoy easy access to shopping, dining, the airport, and downtown.
Property Features
Property Type: Residential - Single Family
Cooling: One Central
Fenced: Yes
Fireplaces: 1
Fuel Type: Natural Gas
Heating: Central
Home Style: One Story, Contemporary, Traditional
Lot Size: 0.19 Acres
Roof Type: Composition
Stories: 1.0
Taxes: $8,607
Year Built: 2003
Feature Descriptions
Accessibility: No Carpet, No Steps Down, Level Lot, Level Drive, No Stairs, First Floor Bath, Full Bath/Bed on 1st Flr, First Floor Bedroom, Stall Shower
Builder Name: Centex
Currenty Leased: No
Days on Site: 4
Energy Efficient: Double Pane Windows, Ceiling Fans
Exterior: Covered Patio, Privacy Fence, Sprinkler System, Double Pane Windows, Has Gutters, Mature Trees
Exterior: 4 Sides Masonry, Stone/Rock, Stucco
Fireplace: One, Living Room, Gas Logs Included, Gas
Flooring: Ceramic Tile, Wood
Foundation: Slab
Hoa Fee: 200/Quarterly
HOA Mandatory: Yes
HOA Name: GARDENS OF HOLLYWOOD PARK
Home Faces: South
Inclusions: Ceiling Fans, Chandelier, Washer Connection, Dryer Connection, Cook Top, Built-In Oven, Microwave Oven, Gas Cooking, Refrigerator, Disposal, Dishwasher, Ice Maker Connection, Water Softener (owned), Smoke Alarm, Security System (Leased), Pre-Wired for Security, Gas Water
Interior: One Living Area, Separate Dining Room, Eat-In Kitchen, Two Eating Areas, Island Kitchen, Breakfast Bar, Walk-In Pantry, Utility Room Inside, Secondary Bedroom Down,1st Floor Lvl/No Steps, High Ceilings, Open Floor Plan, Pull Down Storage, Cable TV Available, High Speed Internet, All Bedrooms Downstairs, Laundry Main Level, Laundry Room, Walk in Closets
Lot: Wooded, Mature Trees (ext feat), Level
Miscellaneous: Home Service Plan, Virtual Tour
Multiple HOA: No
Neighborhood Amenities: Park/Playground, Jogging Trails, Bike Trails
Parking: Two Car Garage, Attached, Oversized
Pool/Spa: None
Security: yes
Tax By Multiple Counties: No
Type: Garden/Patio Home/Detchd
Water/Sewer: Water System, Sewer System
Windows: All Remain
Wooded: Yes
Room Sizes
Bedroom 2: 14 X 11
Bedroom 3: 14 X 11
Kitchen: 13 X 13
Breakfast Room: 14 X 13
Dining Room: 15 X 12
Living Room: 24 X 16
Utility Room: 11 X 6
E X try: 10 X 6
Bonus Room: 7 X 5
Local Schools
High School: Churchill
Middle School: Bradley
Elementary School: Hidden Forest
School District: North East ISD
Listed By / Shown By
Listed By
Agency Name: Phyllis Browning Company
Agency Phone: (210) 824-7878
Shown By
Agent Name: Kathryn Townson
Agent Phone: Cell: (281) 813-9372
Agency Title: Kelly, Realtors
Agency Email: info@kellyrealtors.com
Agency Text: (254) 717-6447

Estimate Your Payment
Estimated Payment
$ 1,963.28 per month $1,101.66 Principal & Interest $717.25 Property Tax $144.38 Homeowner's Insurance
35 Amber Forest | MLS# 2014975
This single family home located at 35 Amber Forest, Hollywood Park, TX 78232 is currently listed for sale with an asking price of $495,000. This property was built in 2003 and has 3 bedrooms and 2 full baths with 2094 sq. ft. Amber Forest is located in the HOLLYWOOD PARK subdivision within the North East ISD school district. Search HOLLYWOOD PARK real estate on kathryntownson.kellyrealtors.com today.