
BEDS3
BATHS2 full 1 partial
SQUARE FEET3,418
MLS#21378360
STATUSActive
PROPERTY TYPEResidential - Single Family
SUBDIVISIONMc Carthy Condo
SCHOOLFort Worth ISD
Property Description
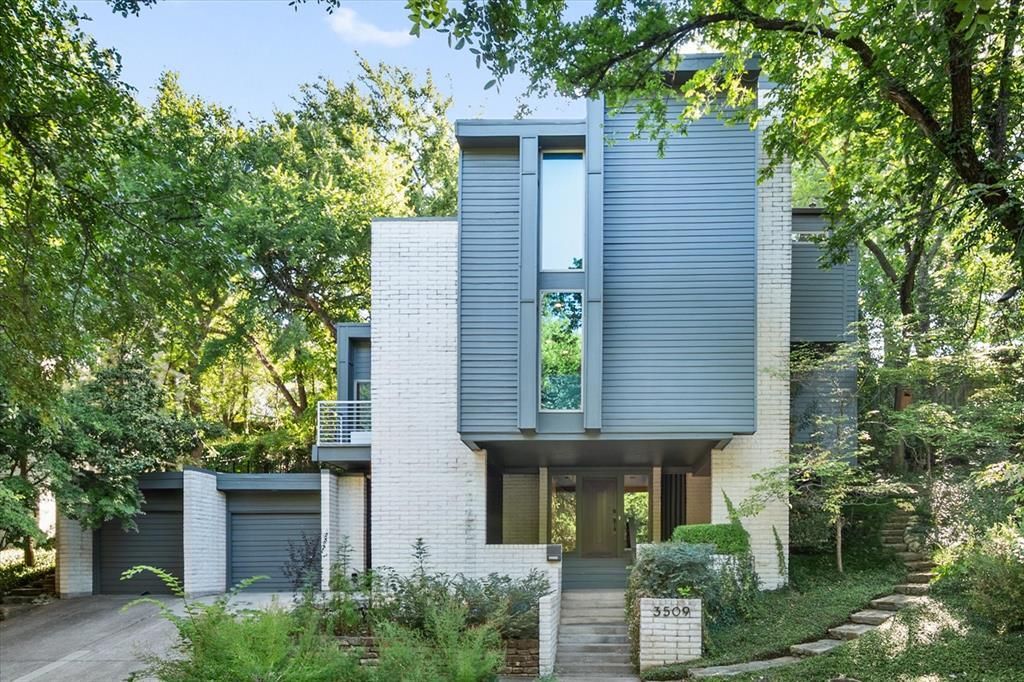
Set into the trees just moments from Overton Park and TCU, 3509 Bellaire Park Court is a three-story architectural home with 3 bedrooms, 2.5 bathrooms, a two-car garage, and a design that does things differently. An intriguing blend of modern and brutalist influences, it stands out among Fort Worth homes with clean lines, intentional scale, and a private, tree-filled setting at the end of a quiet cul-de-sac.Inside, the living room is anchored by a large wood-burning fireplace and framed by views of the surrounding canopy. The dining room features a full wall of windows looking straight into the trees, bringing in natural light and making the most of the home's treetop setting. The updated kitchen offers a fresh, clean palette with stainless steel appliances, ample prep space, generous storage, and a breakfast area with direct access to the backyard. The treetop office is complete with a private balcony.Upstairs, the primary suite is spacious and private, complete with its own wood-burning fireplace. The bath includes dual sinks, a makeup vanity, soaking tub, separate shower, and walk-in closet. Two additional bedrooms and a full bath are located on the third level.Located near Overton Park, TCU, and Trinity Trails, and zoned to Overton Park Elementary, the home also offers easy access to downtown Fort Worth, the Cultural District, and the city’s west side.
Property Features
Property Type: Residential - Single Family
Cooling: Ceiling Fan(s), Central Air, Electric, Multi Units
Fireplaces: 2
Garage: 2
Heating: Central, Electric, Fireplace(s)
Home Style: Mid-Century Modern
Lot Size: 0.22 Acres
Roof Type: Other
Year Built: 1977
Amenities
Built-in Features
Decorative Lighting
Double Vanity
Eat-in Kitchen
Natural Woodwork
Walk-In Closet(s)
Covered Patio/Porch
Rain Gutters
Lighting
Feature Descriptions
Appliances: Dishwasher, Disposal, Electric Oven, Electric Range, Electric Water Heater, Microwave
Community Features: Park
Days on Site: 1
Exterior: Brick, Siding
Fencing: Wrought Iron
Fireplace: Bedroom, Dining Room, Living Room, Wood Burning
Flooring: Carpet, Hardwood, Tile
HOA Fee: 540/ Annually
Laundry: Utility Room, Dryer Hookup, Washer Hookup
Lot: Cul-De-Sac, Many Trees, No Backyard Grass, Sloped, Sprinkler System
Parcel#: 04685032
Parking: Garage, Garage Door Opener, Garage Faces Front, Garage Single Door
Parking Notes: Garage, Garage Door Opener, Garage Faces Front, Garag
Patio/Porch: Deck, Rear Porch
Utilities: City Sewer, City Water, Curbs, Electricity Connected
Window: Electric Shades
Room Sizes
Living Room: 25.00 x 12.00 Level - 2
Dining Room: 15.00 x 13.00 Level - 2
Kitchen: 13.00 x 15.00 Level - 2
Breakfast Room: 8.00 x 11.00 Level - 2
Office: 12.00 x 13.00 Level - 2
Bath-Half: 6.00 x 4.00 Level - 2
Bedroom-Primary: 21.00 x 18.00 Level - 3
Bath-Primary: 8.00 x 18.00 Level - 3
Bedroom: 13.00 x 19.00 Level - 3
Bedroom: 12.00 x 16.00 Level - 3
Bath-Full: 6.00 x 8.00 Level - 3
Laundry: 2.00 x 6.00 Level - 3
Local Schools
Elementary School: Overton Park
School District: Fort Worth ISD
Listed By / Shown By
Listed By
Agency Name: Compass RE Texas, LLC
Agency Contact: 817-602-5465
Agent Name: Susanna Gorski Bartolomei

Shown By
Agent Name: Kathryn Townson
Agent Phone: Cell: (281) 813-9372
Agency Title: Kelly, Realtors

Estimate Your Payment
Estimated Payment
$ 3,020.68 per month $2,670.68 Principal & Interest $0.00 Property Tax (data not provided by mls) $350.00 Homeowner's Insurance
3509 Bellaire Park Court | MLS# 21378360
This single family home located at 3509 Bellaire Park Court, Fort Worth, TX 76109 is currently listed for sale with an asking price of $1,200,000. This property was built in 1977 and has 3 bedrooms and 2 full and 1 partial baths with 3418 sq. ft. Bellaire Park Court is located in the Mc Carthy Condo subdivision within the Fort Worth ISD school district. Search Mc Carthy Condo real estate on kathryntownson.kellyrealtors.com today.