
BEDS3
BATHS2 full
SQUARE FEET1,370
MLS#2010996
STATUSActive
PROPERTY TYPEResidential - Single Family
SUBDIVISIONCIBOLO VALLEY RANCH
SCHOOLSchertz-Cibolo-Universal City ISD
Property Description
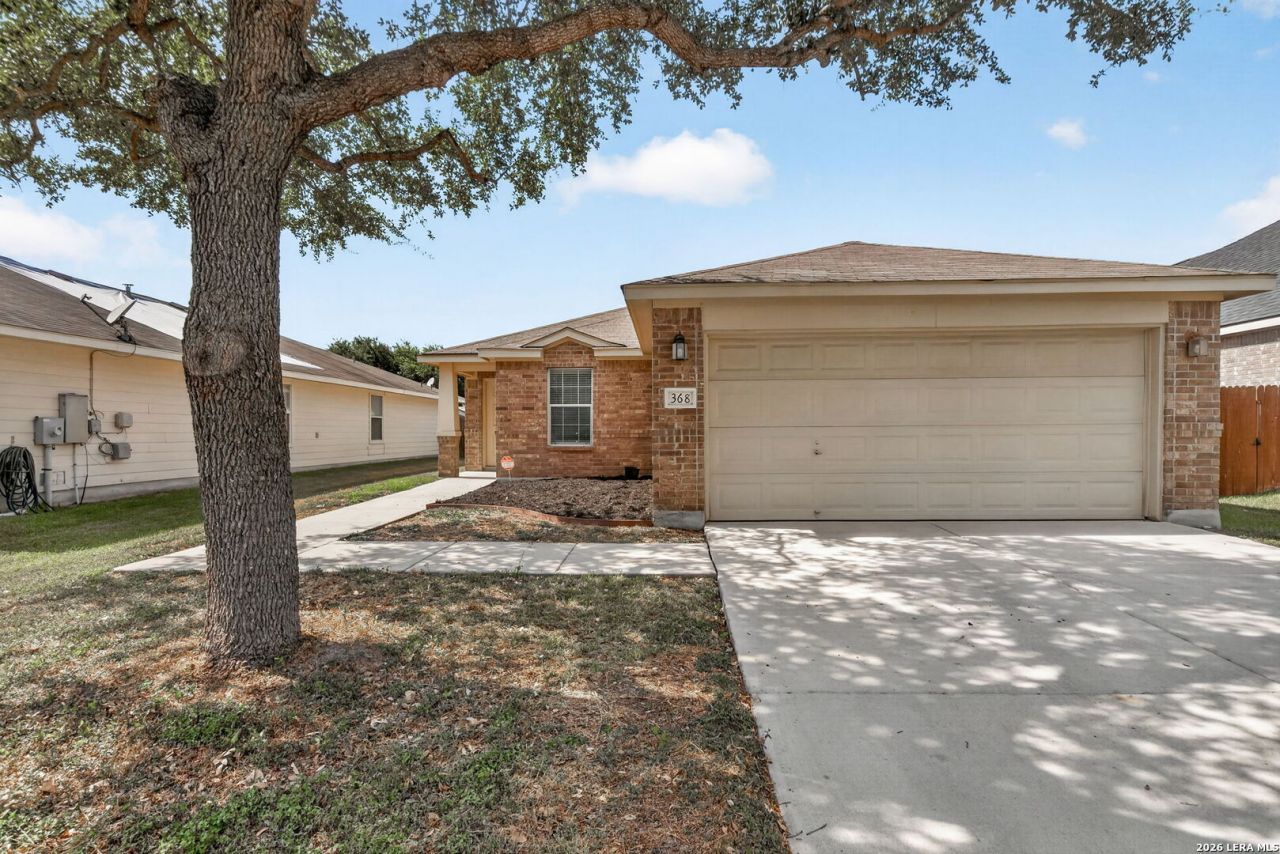
Beautiful 3-bedroom, 2-bathroom home now available in the desirable Cibolo Valley Ranch subdivision in the heart of Cibolo, TX. This well-maintained home features fresh interior paint, an open and spacious floor plan, and abundant natural light throughout, creating a bright and inviting atmosphere. The kitchen opens directly to the large family room, making it ideal for entertaining, and features matching GE stainless steel appliances, ample cabinet and counter space, and a stylish tile backsplash. Laminate wood flooring extends through the family room and primary bedroom, adding warmth and character to the home. The spacious primary suite includes a private en-suite bathroom with dual vanities, a large garden tub, separate walk-in shower, and generous walk-in closet. Conveniently located near Randolph AFB, SAMMC, shopping, dining, and other everyday amenities, this home offers easy access to major roadways and an excellent location for commuting throughout the San Antonio area. Clean, updated, and move-in ready, this home is a pleasure to show and is sure to impress.
Property Features
Property Type: Residential - Single Family
Cooling: One Central
Fenced: Yes
Fuel Type: Electric
Heating: Central
Home Style: One Story, Traditional
Lot Size: 0.13 Acres
Roof Type: Composition
Stories: 1.0
Taxes: $4,247
Year Built: 2008
Feature Descriptions
Accessibility: Level Lot, Level Drive, No Stairs, First Floor Bath, Full Bath/Bed on 1st Flr
Builder Name: Unknown
Currenty Leased: No
Days on Site: 21
Energy Efficient: Programmable Thermostat, Double Pane Windows, Ceiling Fans
Exterior: Brick, Siding
Exterior: Patio Slab, Privacy Fence, Double Pane Windows
Flooring: Carpeting, Wood, Laminate
Foundation: Slab
Hoa Fee: 202/Annually
HOA Mandatory: Yes
HOA Name: CVR HOMEOWNERS ASSOCIATION, INC.
Home Faces: East, South
Inclusions: Ceiling Fans, Washer Connection, Dryer Connection, Cook Top, Built-In Oven, Self-Cleaning Oven, Microwave Oven, Stove/Range, Refrigerator, Disposal, Dishwasher, Ice Maker Connection, Smoke Alarm, Security System (Owned), Electric Water Heater, Satellite Dish (owned), Gar
Interior: One Living Area, Eat-In Kitchen, Utility Room Inside,1st Floor Lvl/No Steps, High Ceilings, Open Floor Plan, Cable TV Available, High Speed Internet, All Bedrooms Downstairs, Laundry Main Level, Laundry Room, Telephone, Walk in Closets, Attic - None
Multiple HOA: No
Neighborhood Amenities: Park/Playground
Parking: Two Car Garage, Attached
Pool/Spa: None
Security: yes
Supplier - Electric: GVEC
Supplier - Garbage: City
Supplier - Gas: N/A
Supplier - Sewer: City
Supplier - Water: City
Tax By Multiple Counties: No
Type: Single Family Detached
Water/Sewer: Sewer System, City
Windows: All Remain
Room Sizes
Bedroom 2: 10 X 10
Bedroom 3: 10 X 9
Kitchen: 12 X 12
Breakfast Room: 12 X 9
Family Room: 19 X 17
Utility Room: 4 X 5
E X try: 4 X 4
Bathroom 2: 5 X 8
Local Schools
High School: Byron Steele High
Middle School: Dobie J. Frank
Elementary School: Wiederstein
School District: Schertz-Cibolo-Universal City ISD
Listed By / Shown By
Listed By
Agency Name: Simmonds Real Estate Inc.
Agency Phone: (210) 651-9300
Shown By
Agent Name: Kathryn Townson
Agent Phone: Cell: (281) 813-9372
Agency Title: Kelly, Realtors
Agency Email: info@kellyrealtors.com
Agency Text: (254) 717-6447

Estimate Your Payment
Estimated Payment
$ 893.99 per month $477.50 Principal & Interest $353.92 Property Tax $62.58 Homeowner's Insurance
368 Wagon Wheel Way | MLS# 2010996
This single family home located at 368 Wagon Wheel Way, Cibolo, TX 78108 is currently listed for sale with an asking price of $214,550. This property was built in 2008 and has 3 bedrooms and 2 full baths with 1370 sq. ft. Wagon Wheel Way is located in the CIBOLO VALLEY RANCH subdivision within the Schertz-Cibolo-Universal City ISD school district. Search CIBOLO VALLEY RANCH real estate on kathryntownson.kellyrealtors.com today.