
BEDS4
BATHS2 full 1 partial
SQUARE FEET2,338
MLS#21381148
STATUSActive
PROPERTY TYPEResidential - Single Family
SUBDIVISIONFactory Place Add
SCHOOLFort Worth ISD
Property Description
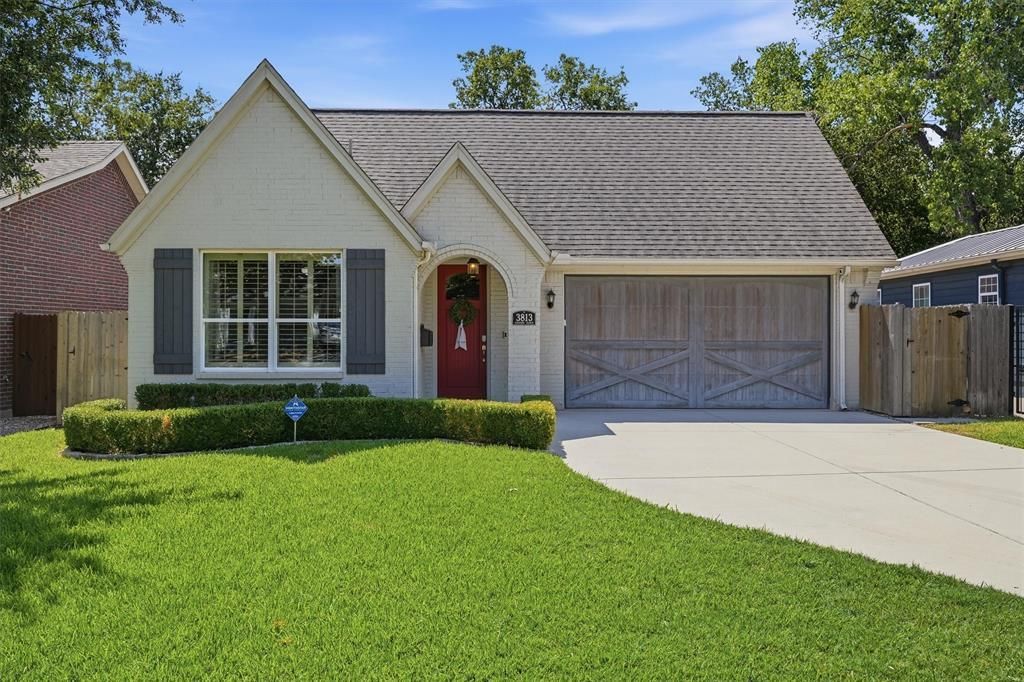
Welcome to 3813 Pershing Ave, where you’ll find the absolute best of Fort Worth living with an unbeatable location paired with a gorgeous home that’s less than 10 years old. You're walking distance to Dickies Arena for concerts and the Rodeo, minutes from Central Market and I-30 one way, plus all of the restaurants and shops along the iconic bricks of Camp Bowie the other way. Inside, you’ll find that no detail was missed including a built-in Murphy bed added to the 4th bedroom in 2025 to give that space ultimate flexibility as a home office, playroom, or flex room during the week, and host all your game day guests by the weekend. The open kitchen and living room, plus a separate formal dining room, offer an ideal floor plan to host family and friends, flowing seamlessly into your private backyard complete with a massive patio, low-maintenance turf (2023), and a custom built-in mosquito control system (2025) so you can entertain outdoors year-round. Big-ticket updates offer complete peace of mind, featuring a new HVAC system (2024) and a new dishwasher (2022). Modern, move-in ready homes in Arlington Heights don’t last long; come take a look before it's gone!
Property Features
Property Type: Residential - Single Family
Cooling: Ceiling Fan(s), Central Air, Electric
Fireplaces: 1
Garage: 2 car attached
Heating: Fireplace(s), Natural Gas
Lot Size: 0.14 Acres
Roof Type: Composition
Year Built: 2017
Amenities
Cable TV Available
Chandelier
Decorative Lighting
Double Vanity
Eat-in Kitchen
Kitchen Island
Pantry
Walk-In Closet(s)
Wet Bar
Covered Patio/Porch
Rain Gutters
Mosquito Mist System
Private Yard
Feature Descriptions
Appliances: Dishwasher, Gas Cooktop, Gas Oven, Gas Range, Microwave, Plumbed For Gas in Kitchen, Vented Exhaust Fan
Exclusions: Refrigerators, Washer, Dryer are negotiable.
Fencing: Back Yard, Fenced, Full, Privacy, Wood
Fireplace: Gas, Gas Logs, Living Room
Flooring: Hardwood
Laundry: Utility Room, Full Size W/D Area, Dryer Hookup, Washer Hookup
Lot: Landscaped, Sprinkler System
Parcel#: 00902160
Parking: Direct Access, Garage, Garage Door Opener, Garage Faces Front, Inside Entrance
Parking Notes: Direct Access, Garage, Garage Door Opener, Garage Fac
Patio/Porch: Covered, Patio
Utilities: Cable Available, City Sewer, City Water, Curbs, Electricity Available, Natural Gas Available
Window: Window Coverings
Local Schools
Elementary School: Southhills
School District: Fort Worth ISD
Listed By / Shown By
Listed By
Agency Name: Fine Point Homes Real Estate
Agent Name: Leah Littenberg

Shown By
Agent Name: Kathryn Townson
Agent Phone: Cell: (281) 813-9372
Agency Title: Kelly, Realtors

Estimate Your Payment
Estimated Payment
$ 1,636.20 per month $1,446.62 Principal & Interest $0.00 Property Tax (data not provided by mls) $189.58 Homeowner's Insurance
3813 Pershing Avenue | MLS# 21381148
This single family home located at 3813 Pershing Avenue, Fort Worth, TX 76107 is currently listed for sale with an asking price of $650,000. This property was built in 2017 and has 4 bedrooms and 2 full and 1 partial baths with 2338 sq. ft. Pershing Avenue is located in the Factory Place Add subdivision within the Fort Worth ISD school district. Search Factory Place Add real estate on kathryntownson.kellyrealtors.com today.