
BEDS1
BATHS1 full
SQUARE FEET862
MLS#21101815
STATUSActive
PROPERTY TYPEResidential - Condominium
SUBDIVISIONTwenty-One Turtle Creek Condos
SCHOOLDallas ISD
Property Description
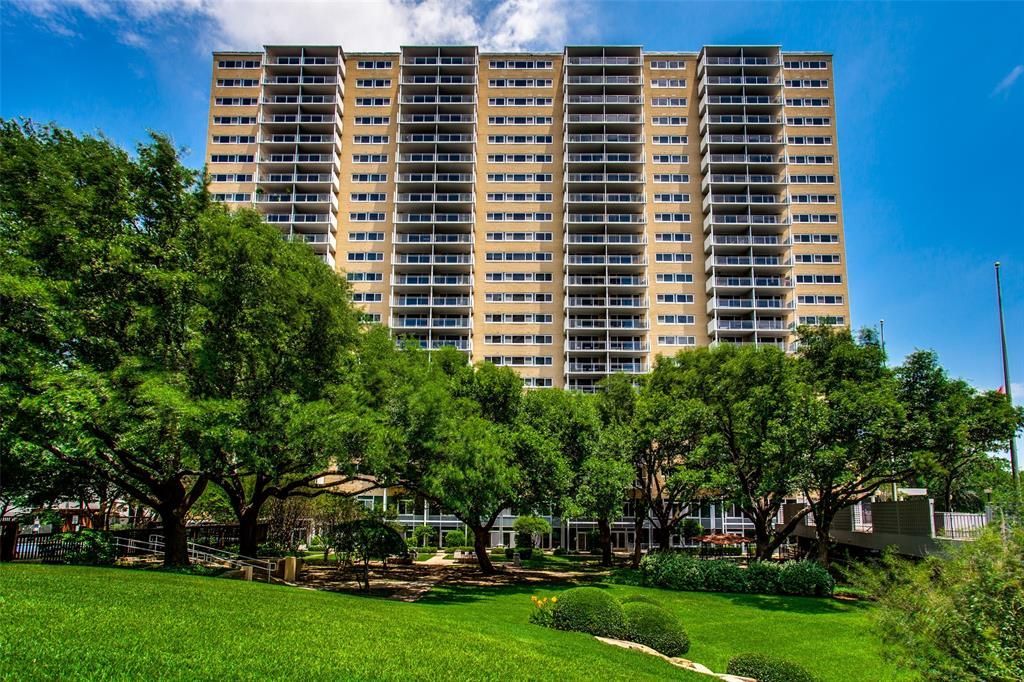
Experience refined city living along the tree-lined streets of Turtle Creek Boulevard. This updated north-facing residence offers peaceful views toward Highland Park and combines classic style with modern comfort. The updated interior features low-maintenance engineered wood floors, an open kitchen with granite countertops, stainless steel appliances, and a clean, timeless design. Natural light enhances the open layout, creating a comfortable and versatile living space. Enjoy unmatched convenience with The Shops at Turtle Creek Village just steps away—offering dining, grocery, and various city services—and quick access to abundant culinary and shopping adventures in West Village, Highland Park Village, and on McKinney Avenue, Oak Lawn, and Cedar Springs. The building continues to enhance its appeal with current improvements to parking and the porte-cochère, along with recent updates to the pool, balconies, and roof. ALL ASSESSMENTS FOR THESE MAJOR IMPROVEMENTS HAVE BEEN PAID IN FULL BY THE SELLER, offering peace of mind and immediate value to the next owner. Amenities include a resort-style pool, fitness center, dog park, valet, and 24-hour concierge. A quiet retreat in one of Dallas’s most desirable neighborhoods—close to everything, yet surrounded by green space and charm.
Property Features
Property Type: Residential - Condominium
Cooling: Central Air, Electric
Garage: 2 car attached
Heating: Central, Natural Gas
Home Style: Contemporary/Modern, Traditional
Lot Size: 3.16 Acres
Roof Type: Tar/Gravel
Stories: 24.0
Year Built: 1963
Amenities
Cable TV Available
High Speed Internet Available
Balcony
Dog Run
Lighting
Outdoor Grill
Feature Descriptions
Appliances: Dishwasher, Disposal, Gas Range, Microwave, Refrigerator
Community Features: Club House, Common Elevator, Community Pool, Community Sprinkler, Concierge, Electric Car Charging Station, Fitness Center, Guarded Entrance, Laundry, Park, Pool
Days on Site: 262
Exclusions: n/a
Exterior: Brick
Flooring: Engineered Wood
HOA Fee: 927/ Monthly
Laundry: Other, On Site
Lot: Adjacent to Greenbelt, Greenbelt, Landscaped, Many Trees
Parcel#: 00000149804220000
Parking: Assigned, Porte-Cochere, Common, Electric Vehicle Charging Station(s), Secured, Underground, Valet
Parking Notes: Assigned, Porte-Cochere, Common, Electric Vehicle Cha
Patio/Porch: Terrace
Pool: Fenced, Fiberglass, In Ground
Swimming Pool: Yes
Utilities: Cable Available, City Sewer, City Water, Community Mailbox
Window: Shutters
Room Sizes
Living Room: 25.00 x 16.00 Level - 1
Bedroom-Primary: 16.00 x 11.00 Level - 1
Kitchen: 10.00 x 8.00 Level - 1
Bath-Full: 7.00 x 4.00 Level - 1
Local Schools
Elementary School: Milam
School District: Dallas ISD
Listed By / Shown By
Listed By
Agency Name: Dave Perry Miller Real Estate
Agency Contact: 214-303-1133
Agent Name: Melissa OBrien

Shown By
Agent Name: Kathryn Townson
Agent Phone: Cell: (281) 813-9372
Agency Title: Kelly, Realtors

Estimate Your Payment
Estimated Payment
$ 516.03 per month $456.24 Principal & Interest $0.00 Property Tax (data not provided by mls) $59.79 Homeowner's Insurance
3883 Turtle Creek Boulevard, Unit 416 | MLS# 21101815
This condo located at 3883 Turtle Creek Boulevard, Unit 416, Dallas, TX 75219 is currently listed for sale with an asking price of $205,000. This property was built in 1963 and has 1 bedrooms and 1 full baths with 862 sq. ft. Turtle Creek Boulevard, Unit 416 is located in the Twenty-One Turtle Creek Condos subdivision within the Dallas ISD school district. Search Twenty-One Turtle Creek Condos real estate on kathryntownson.kellyrealtors.com today.